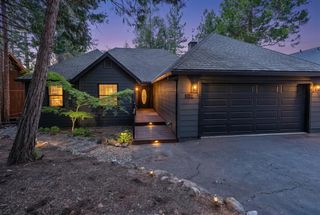
664 Forest Meadows Dr, Murphys, CA 95247
- 3 beds |
- 2 baths |
- 1,942 sqft
 Single-Family Home
  Built in 1990
  0.27acre lot
 2 car garage
  $242/sqft
  Listed 27 days ago
Property Description
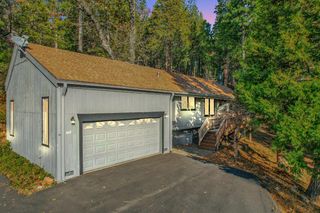
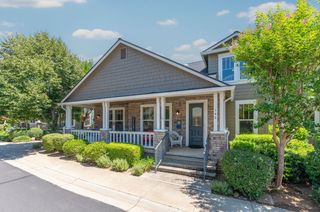
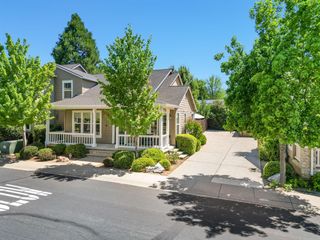
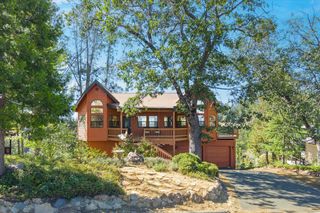
Perfect for full-time living or a vacation home, welcome to 664 Forest Meadows Dr, Murphys, CA. Located in the Forest Meadows community, this lovely home features 3 bedrooms, 2 bathrooms, plus a loft area near the primary suite. The welcoming entry leads into the living room with a wood burning stove, wet bar/sink, with a large sliding glass door to the back patio and yard. The kitchen offers stainless steel appliances, bar/counter seating, bay window near the sink, dining area with another sliding glass door to the partially covered outdoor seating area, bbq's, patio and backyard. 2 bedrooms and full bath on the main level, upstairs has a loft and primary suite with full bath, dual sinks, skylight, private covered balcony too! The attached 2 car garage leads you into the home with indoor laundry, washer/dryer and storage. This home has a new roof and a whole house Generac generator, and professional low maintenance landscaping with an automatic drip system. The Forest Meadows Owners Association amenities included gated entry, 2 parks, 2 playgrounds, 2 pools, tennis, pickleball and bocce courts, horseshoe pits, hiking trails, snow plowing the roads, a dog park, and social gatherings. Call for a private appointment to see this home!
- Listing Status:
- Active
- Data Last Updated:
- July 7, 2026 at 7:32AM
- Listing Office:
- Blvd. Real Estate : 7084847
- Listing Agent:
- Michael J Brionez : 510 7985403
- MLS ID:
- 226073248
- General: Balcony
- Style: RanchContemporary
- Parking: AttachedGarage Door OpenerInterior AccessParking spaces: 0
- Roofing: Composition
- Windows: Bay Window(s)Window CoveringsSkylight(s)Window Screens
- General: Wood SidingTwoConcretePerimeter
- Road/Access: AsphaltPaved
- HOA Amenities: BarbequePoolClubhouseDog ParkTennis CourtsTrailsParkSecuritySnowRemovalOtherPool222.0Monthly
- Originating MLS: MLS Metrolist
- School District: Calaveras
- County: Calaveras
- Zoning: 034-057-001-000
- Restrictions: Rental(s)Exterior AlterationsTree OrdinanceOtherParking
- Utilities: Cable AvailableElectricSewer In & ConnectedPropane Tank Leased220 VoltsGenerator
- Water: Public
- Sewer: Public Sewer
- Source: MLS Metrolist
This listing courtesy of Michael J Brionez , Blvd. Real Estate
Monthly Payment
- Principal & Interest $
- Property Taxes $
- Home Insurance $
- VA Funding Fee $

 New - 2 days ago