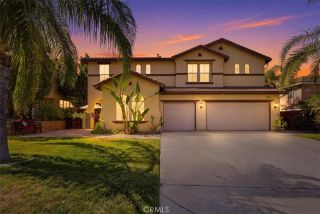
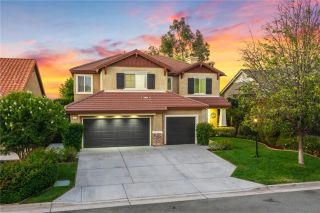
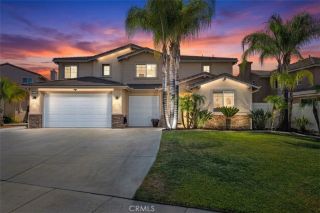
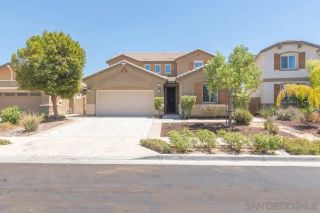
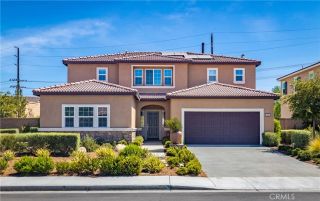
23431 Scooter, Murrieta, CA 92562
- 5 beds |
- 3 baths |
- 3,018 sqft
 Single-Family Home
  Built in 2003
  7,405sqft lot
 4 car garage
  $290/sqft
  Listed 1 day ago
Property Description
SPACE, & RESORT-STYLE LIVING IN WEST MURRIETA! Welcome HOME to this exceptional 5-bedroom, 3-bathroom home in the highly sought-after West Murrieta! This home offers newer paint at interior & exterior, & HUGE BEDROOMS! RARE attached 4-car garage, pre-paid solar through 2033, no HOA, low taxes, & an incredible private backyard oasis w/pool, spa & outdoor kitchen! This home certainly checks all of the boxes for Southern California living at its finest. From the moment you enter, you are greeted by a dramatic curved staircase, soaring 20-foot ceilings, beautiful tile flooring & plantation shutters, creating an impressive & welcoming first impression. The main level features a bedroom & full bathroom, making it ideal for guests, a home office, or multigenerational living. The laundry is also on the main level & offers an abundance of cabinetry, a deep soaking sink & closet for ample storage. The recently remodeled kitchen offers a spacious open-concept featuring quartz countertops, gorgeous self-closing cabinetry w/dovetail construction, lazy Susan, pots/pans drawer & soft close drawers. The kitchen also offers built in stainless double ovens, built in stainless microwave, & a gas range top w/stainless hood. Enjoy breakfasts or entertaining guests on the spacious center island. The eat in kitchen offers a generous space that opens directly to the large family room, where a cozy fireplace & surround sound create the perfect atmosphere for relaxing with family or friends. The formal front living and dining room offer volume ceilings, neutral wood look flooring and space for a lar
- Listing Status:
- Active
- Date Added:
- August 10, 2026
- Data Last Updated:
- August 12, 2026 at 7:11AM
- Listing Office:
- RE/MAX TIME REALTY :
- Listing Agent:
- Terri Barrett : 909-239-9929
- MLS ID:
- CV26174934
- General: PrivatePrivate Below Ground
- Style: Mediterranean/Spanish
- Pool: Below GroundPrivate
- Parking: Direct Garage AccessParking spaces: 4
- General: 2
- HOA Amenities: 0.0
- Originating MLS: California Regional MLS
- County: Riverside
- Zoning: 906582013
- View: NeighborhoodTrees/Woods
- Utilities: Natural Gas ConnectedSewer Connected
- Water: Public
- Sewer: Public Sewer
- Source: California Regional MLS
This listing courtesy of Terri Barrett , RE/MAX TIME REALTY
Monthly Payment
- Principal & Interest $
- Property Taxes $
- Home Insurance $
- VA Funding Fee $