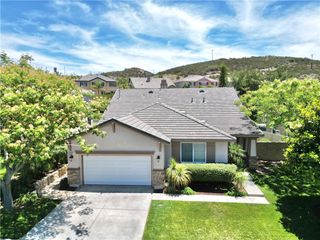
23546 Evening Primrose Court, Wildomar, CA 92595
- 5 beds |
- 4 baths |
- 2,929 sqft
 Single-Family Home
  Built in 2026
  8,830sqft lot
 2 car garage
  $283/sqft
  Listed 12 days ago
Property Description
This Plan 2929 square foot MultiGEN suite model home on the corner of a cul-de-sac has a separate private entry off the front side of the home that leads to the suite's lounging area with kitchenette, a stackable washer/dryer in the laundry closet and a bedroom with full bathroom. Also downstairs in the main home is an open concept Great room, dining area, island kitchen with breakfast bar, Quartz counter tops, stainless-steel appliances with refrigerator included, a pantry closet, and a guest bedroom and full bathroom. Upstairs, the primary bedroom has an ensuite and walk-in closet, a large loft, laundry room with folding counter and washer/dryer included, two additional bedrooms and full bathroom. This home has white shaker-style cabinetry throughout, upgraded vinyl plank flooring, decorative paint and other custom features. There is Smart Home technology throughout, solar mandatory and included, and a 2-car garage pre-plumbed for an electric car. The home is also fully irrigated, landscaped and hardscaped in the front and back yards. This home is ready now for move-in!
- Listing Status:
- Active
- Date Added:
- July 16, 2026
- Data Last Updated:
- July 27, 2026 at 10:17PM
- Listing Office:
- D R Horton America's Builder : 951-720-1506
- Listing Agent:
- Penelope Xanthakis : 951-751-5438
- MLS ID:
- SW26154200

- General: None
- Style: Mediterranean
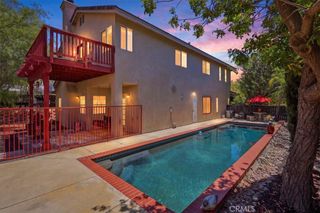
- Pool: None
- Parking: ConcreteDirect AccessDrivewayGarageParking spaces: 4
- Roofing: Tile
- Windows: Double Pane WindowsLow-Emissivity WindowsScreens
- General: DrywallStucco2Slab
- Road/Access: Paved
- HOA Amenities: Maintenance GroundsOther190.0Monthly
- Originating MLS: CRMLS_CRM
- School District: Lake Elsinore Unified
- County: Riverside
- View: None
- Fencing: BlockVinyl
- Utilities: Underground Utilities
- Water: Public
- Sewer: Public Sewer
- Source: CRMLS_CRM
This listing courtesy of Penelope Xanthakis , D R Horton America's Builder
Monthly Payment
- Principal & Interest $
- Property Taxes $
- Home Insurance $
- VA Funding Fee $

 New - 3 days ago