24375 Whitaker, Murrieta, CA 92562
- 6 beds |
- 5 baths |
- 4,043 sqft
 Single-Family Home
  Built in 2005
  0.28acre lot
 3 car garage
  $247/sqft
  Listed 20 days ago
Property Description
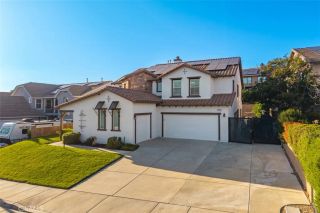
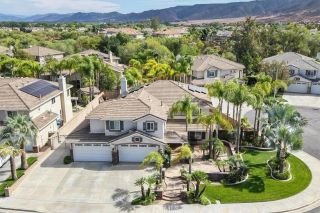
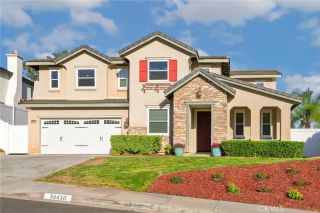
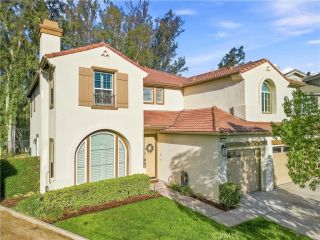
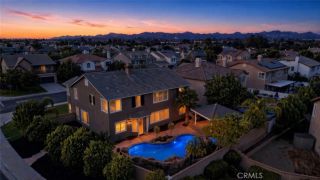
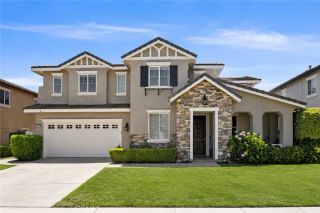
Welcome to 24375 Whitaker Way, a beautifully appointed 4,043 sq. ft. home offering 6 bedrooms and 5 bathrooms on a 0.28-acre lot, plus the added benefit of paid solar. Through the stunning double doors, youre welcomed into an open and inviting floor plan featuring a formal entry, dining room, and gorgeous staircase that flows seamlessly into the spacious family room and kitchen. Hardwood floors extend throughout the first floor, which also offers two bedrooms and 1.5 bathrooms. Designed for both entertaining and everyday living, the family room and kitchen open directly to the backyard, where youll find a sparkling Salt water pool and spa, fireplace, bocce ball court, covered sitting areas, and built-in BBQ island. Enjoy peaceful hill views and a sense of privacy with no rear neighbors. Upstairs, an open hallway leads to four additional bedrooms, a private office, and an open loft area. Two of the secondary bedrooms share a convenient Jack-and-Jill bathroom, while another bedroom features its own private en-suite bathroom. The spacious primary suite offers a separate retreat area along with access to a private deck overlooking the beautiful views behind the home. A thoughtfully designed home offering generous living spaces, exceptional outdoor amenities, beautiful views, and energy-saving paid solarready to be enjoyed.
- Listing Status:
- Active
- Date Added:
- September 3, 2026
- Data Last Updated:
- September 23, 2026 at 12:12AM
- Listing Office:
- Exit Alliance Realty : 951-639-8777
- Listing Agent:
- Lisa DeLuna : 951-692-5455
- MLS ID:
- SW26191190
- General: Private Below GroundPrivate
- Pool: Below GroundPrivateFenced
- Parking: Direct Garage AccessParking spaces: 3
- Roofing: Shingle
- General: StuccoConcrete2
- HOA Amenities: 0.0
- Originating MLS: California Regional MLS
- County: Riverside
- Zoning: 906730004
- View: Mountains/HillsTrees/Woods
- Fencing: Wrought IronWood
- Utilities: Cable AvailableElectricity AvailableNatural Gas AvailablePhone AvailableSewer AvailableWater Available
- Water: Public
- Sewer: Public Sewer
- Source: California Regional MLS
This listing courtesy of Lisa DeLuna , Exit Alliance Realty
Monthly Payment
- Principal & Interest $
- Property Taxes $
- Home Insurance $
- VA Funding Fee $