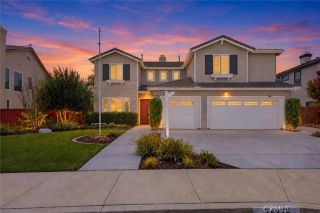
42151 Kimberly, Murrieta, CA 92562
- 6 beds |
- 4 baths |
- 3,738 sqft
 Single-Family Home
  Built in 2003
  0.26acre lot
 4 car garage
  $294/sqft
  Listed 10 days ago
Property Description
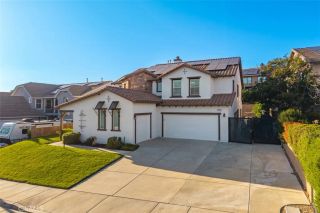
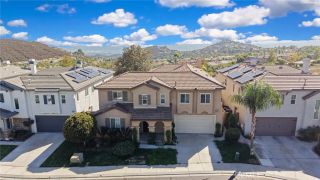
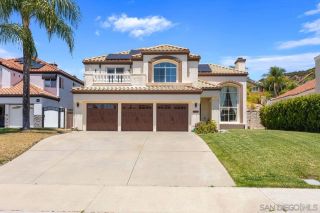
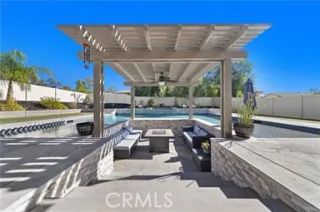
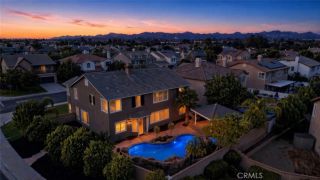
Exceptional Murrieta living on a beautiful Cul-de-Sac! Welcome to 42151 Kimberly Way, an impressive home offering space, versatility, and an incredible outdoor lifestyle. Ideally situated on a desirable cul-de-sac, this expansive residence features 6 bedrooms, 4 bathrooms, and a large loft, providing plenty of room for family, guests, entertaining, and everyday living. One of the home's standout features is its exceptional RV parking capacity, including a rare pull-through 4 car garageperfect for, boats, recreational vehicles, or multiple cars and toys. The home also features solar, offering an added benefit for today's energy-conscious homeowner. The exquisitely designed backyard is truly an entertainer's dream, with professional landscaping, a gorgeous pool and spa, firepit and plenty of space to relax or gather with family and friends. Whether enjoying a quiet evening poolside or hosting summer gatherings, this private outdoor setting delivers the best of Southern California living. Inside, the generous floor plan offers flexibility for a variety of lifestyles, with six spacious bedrooms, 4 bathrooms and a large loft that can serve as a game room, media area, office, or additional living space. The kitchen has been elegantly refreshed, and gorgeous shutters throughout the home add timeless style, privacy, and an extra layer of energy efficiency for year-round comfort. Conveniently located near shopping, dining, schools, parks, and everyday amenities, this home offers the perfect balance of peaceful cul-de-sac living and easy access to everything Murrieta has to offer.
- Listing Status:
- Active
- Date Added:
- September 12, 2026
- Data Last Updated:
- September 23, 2026 at 12:12AM
- Listing Office:
- Coldwell Banker Realty : 951-304-2900
- Listing Agent:
- Jenny Waite-Gonzalez : 951-203-2385
- MLS ID:
- SW26198779
- General: Private Below GroundHeatedPrivate
- Style: CraftsmanCraftsman/Bungalow
- Pool: Below GroundPrivateGunite
- Parking: Parking spaces: 4
- General: 2
- HOA Amenities: 0.0
- Originating MLS: California Regional MLS
- County: Riverside
- Zoning: 906581027
- View: City Lights
- Utilities: Electricity Connected
- Water: Public
- Sewer: Public Sewer
- Source: California Regional MLS
This listing courtesy of Jenny Waite-Gonzalez , Coldwell Banker Realty
Monthly Payment
- Principal & Interest $
- Property Taxes $
- Home Insurance $
- VA Funding Fee $