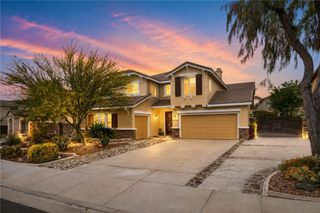
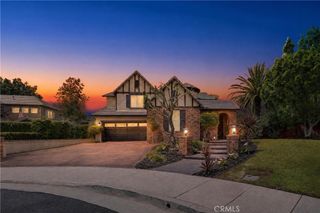
42542 Vancouver, Murrieta, CA 92562
- 6 beds |
- 5 baths |
- 4,080 sqft
 Single-Family Home
  Built in 2005
  10,019sqft lot
 3 car garage
  $282/sqft
  Listed 1 month ago
Property Description
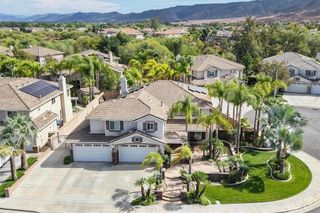
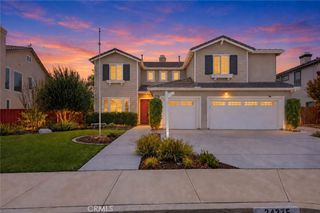
Back on the market at no fault of sellers..Don't miss this gorgeous West Murrieta POOL/SPA home, perfectly situated on a quiet CUL-DE-SAC with LOW TAXES, NO HOA, and true turnkey and move-in-ready appeal! Offering 5 bedrooms with the flexibility for up to 7 bedrooms if needed, 4.5 bathrooms, a large upstairs loft, a spacious downstairs ensuite bedroom, and a convenient guest half bath for guests, this home delivers an exceptional combination of space, comfort and versatility. Step inside to an inviting formal living room and dining room with tons of natural light, followed by a beautifully appointed kitchen featuring a large center island with granite countertops, butler's pantry, oversized double sink, gas cooktop with pot filler, gas oven, convection microwave, abundant cabinetry, and tons of storage. The kitchen opens directly to the spacious family room with a cozy fireplace and surround sound, creating the perfect great-room setting for everyday living and entertaining. A downstairs laundry room offers additional cabinetry, storage, and a utility sink. The 3-car garage features epoxy flooring and plenty of storage. Flexible living spaces throughout make the floor plan ideal for large households, guests, a home office, game room, or multigenerational living. Upstairs, an elegant staircase leads to a large loft and an impressive primary suite with a private retreat, walk-in closet with separate his-and-hers sides, vanity, an updated walk-in shower, and separate soaking tub. Three additional generously sized bedrooms include a Jack-and-Jill arrangement with a shared shower/tub bathroom, plus another large ensuite bedroom with dual sinks and a shower/tub combination. The backyard oasis is built for Southern California living! Enjoy the PEBBLE-TEC POOL/SPA with POOL SLIDE, GROTTO, WATERFALL, MULTIPLE JUMPING AREAS and POOL FIRE FEATURE that lights up the backyard for memorable evenings! A large freestanding patio cover is plumbed for gas and electrical and includes a ceiling fan, making outdoor entertaining easy year-round. The side yard provides a dedicated dog area, two side-yard entrances and potential RV parking. Located close to award-winning Murrieta schools, shopping, restaurants, entertainment, hiking trails, golf courses, Temecula Wine Country, and nearby casinos, with commuter-friendly access to the I-15/215 freeways. This exceptional West Murrieta home offers the space, amenities, location, and resort-style backyard you've been waiting for!!
- Listing Status:
- Active
- Date Added:
- August 28, 2026
- Data Last Updated:
- September 23, 2026 at 12:16AM
- Listing Office:
- Performance Estates & Homes : 951-674-2944
- Listing Agent:
- Jim Holbrook : 951-674-2944
- Contact:
- 951-514-0734
- MLS ID:
- SW26183880

- General: Rain GuttersHeatedIn GroundPrivate
- Other Structures: ConcreteCovered
- Pool: Gas HeatHeatedIn GroundPrivate
- Parking: ConcreteRV PotentialParking spaces: 3
- Roofing: Tile
- Windows: Double Pane WindowsPlantation Shutters
- General: 2Slab
- HOA Amenities: 0.0
- Originating MLS: CRMLS_CRM
- School District: Murrieta
- County: Riverside
- Zoning: 906730026
- View: Mountain(s)NeighborhoodView
- Fencing: BlockWood
- Water: Public
- Sewer: Public Sewer
- Source: CRMLS_CRM
This listing courtesy of Jim Holbrook , Performance Estates & Homes
Monthly Payment
- Principal & Interest $
- Property Taxes $
- Home Insurance $
- VA Funding Fee $