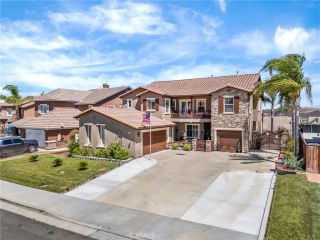
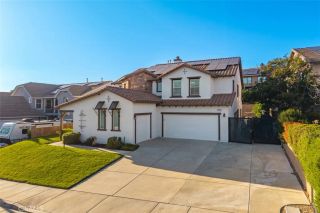
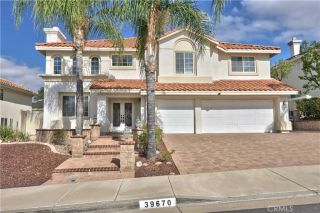
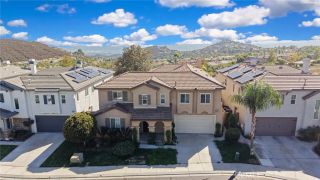
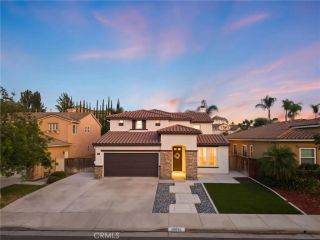
26352 Palm Tree, Murrieta, CA 92563
- 5 beds |
- 4 baths |
- 3,744 sqft
 Single-Family Home
  Built in 2002
  8,276sqft lot
 3 car garage
  $260/sqft
  Listed 2 months ago
Property Description
**Welcome to your dream home in the highly sought-after Murrieta Vintage Reserve!** This exceptional residence offers an elegant, free-flowing floor plan that perfectly blends luxury, comfort, and thoughtful design. Boasting 5 spacious bedrooms and 4 beautifully remodeled bathrooms, every inch of this home has been meticulously updated with quality finishes and attention to detail. From the moment you step inside, you'll appreciate the stunning French crema marble tile flooring, soaring living spaces, and an expansive family room designed for entertaining and creating lasting memories. The beautifully updated kitchen features new appliances and opens seamlessly to the main living areas, creating the perfect gathering space for family and friends. Enjoy immersive surround sound in the living room, while the convenient downstairs bedroom and full bathroom provide an ideal setup for guests or multi-generational living. Upstairs, you'll find a **dedicated craft room**, offering the perfect space for hobbies, crafting, a home office, or additional flex space. The secondary bedrooms feature beautiful laminate flooring, while the luxurious primary suite is a true private retreat. Relax in your personal workout room, stay organized with the cedar-lined walk-in closet, and indulge in the spa-inspired ensuite featuring a jetted soaking tub with ambient lighting and an oversized custom shower with six shower heads surrounded by elegant granite walls. Designed for year-round comfort and energy efficiency, the home is equipped with **two brand-new energy-efficient air conditioning syste
- Listing Status:
- Active
- Date Added:
- July 16, 2026
- Data Last Updated:
- September 23, 2026 at 1:11AM
- Listing Office:
- Realty ONE Group West : 951-216-2000
- Listing Agent:
- Nicole Cronin-Rhodes : 951-642-0787
- MLS ID:
- SW26154943
- General: N/K
- Pool: N/K
- Parking: Direct Garage AccessGarageGarage - Single DoorParking spaces: 3
- Roofing: Tile/Clay
- General: Stucco2
- HOA Amenities: 0.0
- Originating MLS: California Regional MLS
- County: Riverside
- Zoning: 916230021
- View: N/K
- Fencing: Wood
- Restrictions: CC&R's
- Utilities: Cable ConnectedElectricity ConnectedNatural Gas ConnectedSewer ConnectedWater Connected
- Water: Public
- Sewer: Public Sewer
- Source: California Regional MLS
This listing courtesy of Nicole Cronin-Rhodes , Realty ONE Group West
Monthly Payment
- Principal & Interest $
- Property Taxes $
- Home Insurance $
- VA Funding Fee $

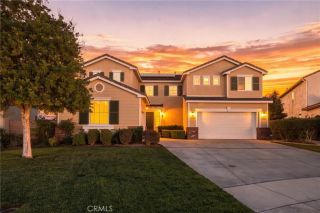
 New - 30 minutes ago