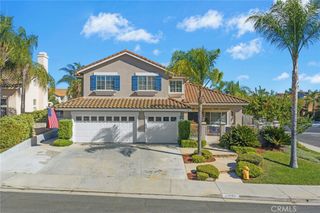
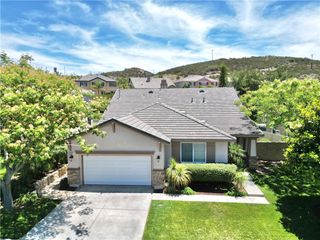
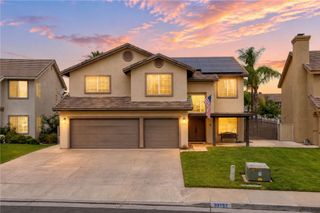
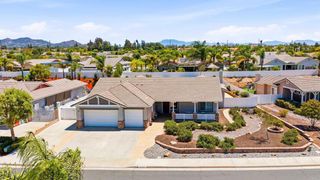
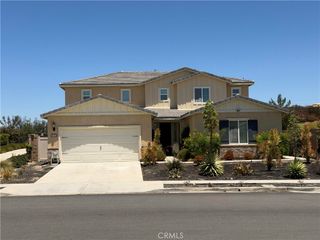
26784 Lemon Grass, Murrieta, CA 92562
- 4 beds |
- 3 baths |
- 2,952 sqft
 Single-Family Home
  Built in 2003
  0.7acre lot
 3 car garage
  $337/sqft
  Listed 24 days ago
Property Description
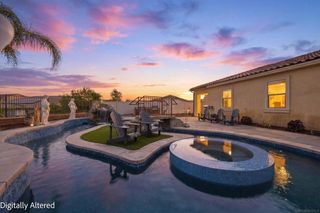
VIEWS, PRIVACY, AND FAMILY LUXURY IN GATED GREER RANCH Positioned on an extra-large cul-de-sac lot inside the prestigious gated Greer Ranch community, this exceptional pool estate delivers what discerning families want most: space, security, and amazing, unobstructed views. 4 Bedrooms | 3 Bathrooms | Resort-Style Grounds Elevated Living with a View: Amazing views from every angle - Panoramic vistas frame your pool, outdoor kitchen, primary suite, and living spaces from sunrise to sunset Premium cul-de-sac lot - Expansive, private grounds with manicured gardens and quiet street location inside the gates Architectural pool & spa - Statement pool designed as the heart of the home, with views as your backdrop. Gourmet outdoor kitchen - Built-in barbecue, stone counters, and covered dining pavilion perfect for entertaining with a view. Newly upgraded chef’s kitchen - Recently remodeled with premium finishes, oversized island, and pro-grade appliances Seamless indoor-outdoor flow onto view terraces. Thoughtfully designed across 4 bedrooms and 3 baths, this home blends family functionality with true luxury. Enjoy 24/7 guard-gated security, Greer Ranch community Center and a lifestyle built around privacy and natural beauty. Cul-de-sac homes with this combination of lot size, views, and privacy inside Greer Ranch rarely come to market. Schedule your private showing today.
- Listing Status:
- Active
- Date Added:
- July 18, 2026
- Data Last Updated:
- July 28, 2026 at 1:16AM
- Listing Office:
- RE/MAX One : 951-370-1277
- Listing Agent:
- Sebastian Valente : 951-370-1277
- MLS ID:
- SW26108584

- General: BarbecueIn GroundPrivateSolar Heat
- Other Structures: TerraceFront PorchDeckConcretePatioOpen
- Pool: FencedPrivateAssociation
- Parking: Door-MultiDrivewayGarageParking spaces: 6
- Roofing: Tile
- Windows: Double Pane Windows
- General: Stucco2Slab
- Road/Access: Private Road
- HOA Amenities: ClubhouseMeeting/Banquet/Party RoomOutdoor Cooking AreaOther CourtsBarbecuePicnic AreaPlaygroundPoolGuardSpa/Hot TubTrail(s)250.0Monthly
- Originating MLS: CRMLS_CRM
- School District: Murrieta
- County: Riverside
- Zoning: 392140023
- View: CanyonMountain(s)NeighborhoodView
- Fencing: Wrought Iron
- Utilities: Photovoltaics Seller Owned
- Water: Public
- Sewer: Septic Tank
- Source: CRMLS_CRM
This listing courtesy of Sebastian Valente , RE/MAX One
Monthly Payment
- Principal & Interest $
- Property Taxes $
- Home Insurance $
- VA Funding Fee $