38566 Vista Del Bosque, Murrieta, CA 92562
- 3 beds |
- 3 baths |
- 2,979 sqft
 Single-Family Home
 Built in 2024
 5.6acre lot
 2 car garage
 $487/sqft
 Listed 5 months ago
Property Description
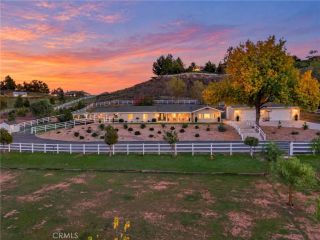
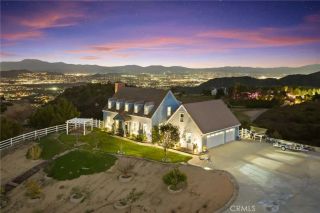
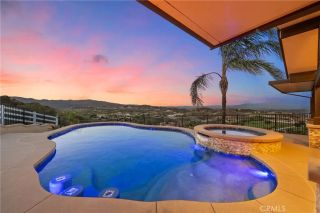
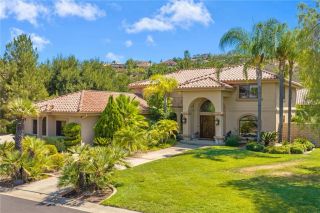
MODERN LUXURY MEETS ENDLESS POSSIBILITIES ON 5 SCENIC ACRES IN LA CRESTA! Thoughtfully designed and built with exceptional craftsmanship, this nearly new custom residence offers the perfect blend of modern luxury, privacy, breathtaking views and future potential.From the moment you enter, soaring ceilings, exposed wood beams and a dramatic wall of windows frame panoramic views of the Santa Rosa Plateau, Temecula Valley and surrounding mountains. The open-concept floor plan was designed for both everyday living and entertaining, seamlessly connecting the Great Room, dining area and chef's kitchen.The stunning kitchen is a true centerpiece, featuring double Thermador ovens, a Sub-Zero refrigerator, dual dishwashers, a 6-burner gas cooktop with griddle, pot filler, oversized island and abundant custom cabinetry. High-end finishes continue throughout the home with marble countertops, designer lighting,premium hardware and custom architectural details at every turn.The spacious primary suite serves as a private retreat, complete with direct outdoor access, spectacular views and a spa-inspired bathroom featuring a freestanding soaking tub, oversized walk-in shower and generous walk-in closet. Two additional bedrooms are thoughtfully positioned on the opposite side of the home, while a versatile bonus room provides the perfect space for a home office, studio, gym, homeschool room or additional guest accommodations. An expansive game room adds even more flexibility to the floor plan.This property offers a rare opportunity to create a true legacy estate. With ample room to expand an
- Listing Status:
- Active
- Date Added:
- June 17, 2026
- Data Last Updated:
- November 22, 2026 at 4:12PM
- Listing Office:
- Ennoble Realty : 951-375-1531
- Listing Agent:
- Ashley Aguilera : 951-375-1531
- MLS ID:
- SW26130484
- General: N/K
- Style: Traditional
- Pool: N/K
- Parking: Direct Garage AccessParking spaces: 2
- Roofing: Tile/Clay
- General: 1
- HOA Amenities: Horse TrailsOther/Remarks80.0Monthly
- Originating MLS: California Regional MLS
- County: Riverside
- Zoning: 929060021
- View: Mountains/HillsPanoramicValley/CanyonNeighborhoodCity Lights
- Fencing: Vinyl
- Water: Public
- Sewer: Conventional Septic
- Source: California Regional MLS
This listing courtesy of Ashley Aguilera , Ennoble Realty
Monthly Payment
- Principal & Interest $
- Property Taxes $
- Home Insurance $
- VA Funding Fee $