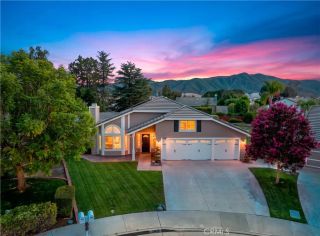
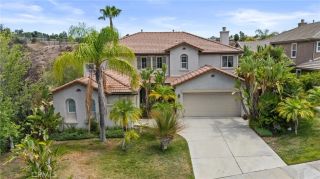
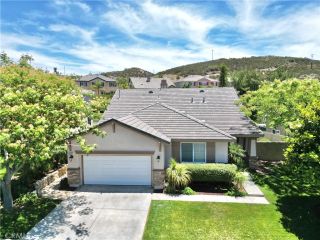
40212 Rosewood Street, Murrieta, CA 92563
- 4 beds |
- 3 baths |
- 2,797 sqft
 Single-Family Home
  Built in 2000
  8,276sqft lot
 3 car garage
  $338/sqft
  Listed 10 days ago
Property Description
Rare opportunity to own a beautifully upgraded home in Murrietas sought-after Vintage Reserve community! Featuring approximately $60,000 in recently completed interior /exterior upgrades, this exceptional residence blends timeless elegance, modern convenience, and true move-in-ready comfort. Step outside and discover a resort-style backyard unlike anything else. Designed for year-round enjoyment, this extraordinary outdoor retreat features a sparkling pool and spa, expansive covered California room, outdoor fireplace, outdoor kitchen and bar, professionally designed putting green, lush tropical landscaping, decorative concrete hardscape, and custom landscape lighting. Whether hosting unforgettable gatherings or enjoying a quiet evening under the stars, this backyard delivers the ultimate Southern California lifestyle. Inside, the thoughtfully designed floor plan showcases fresh designer paint, luxury flooring throughout, upgraded flooring in the restrooms, new baseboards, plantation shutters, elegant chandeliers, and custom closet organizers upstairs. The gourmet kitchen serves as the heart of the home, featuring an oversized granite island, stainless steel appliances, a professional-style gas range, farmhouse sink, custom cabinetry with glass display doors, and a dramatic stacked-stone backsplashcreating the perfect setting for everyday living and effortless entertaining. Designed with both comfort and efficiency in mind, the home also features solar, a tankless water heater, water softener, a whole-home security system, insulated garage doors, and permanent app-controlled
- Listing Status:
- Active
- Date Added:
- July 15, 2026
- Data Last Updated:
- July 27, 2026 at 4:12PM
- Listing Office:
- AVM Real Estate Services : 323-605-4894
- Listing Agent:
- Darryl Mills : 951-719-4208
- MLS ID:
- SW26151082
- General: PrivatePrivate Below Ground
- Style: Traditional
- Pool: Below GroundPrivate
- Parking: GarageGarage - Three DoorParking spaces: 3
- General: 2
- HOA Amenities: 0.0
- Originating MLS: California Regional MLS
- County: Riverside
- Zoning: 916051004
- View: Mountains/HillsNeighborhood
- Utilities: Cable ConnectedElectricity ConnectedNatural Gas ConnectedPhone ConnectedSewer ConnectedWater Connected
- Water: Public
- Sewer: Public Sewer
- Source: California Regional MLS
This listing courtesy of Darryl Mills , AVM Real Estate Services
Monthly Payment
- Principal & Interest $
- Property Taxes $
- Home Insurance $
- VA Funding Fee $


 New - 2 days ago