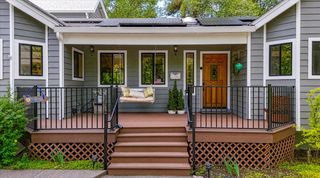
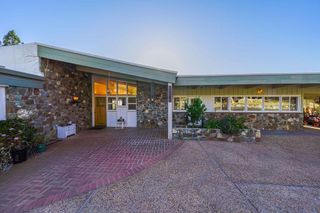
11532 Via Vis, Nevada City, CA 95959
- 4 beds |
- 4 baths |
- 3,500 sqft
 Single-Family Home
  Built in 1984
  0.46acre lot
 —— car garage
  $227/sqft
  Listed 4 months ago
Property Description
Elegance, warmth, and privacy come together in this immaculate 4-bedroom, 3.5-bath Nevada City home. The main level features an open great room with hardwood floors, vaulted open-beam wood ceilings, large picture windows, forested views, and a cozy gas fireplace. The chef's kitchen offers granite counters, rich cabinetry, stainless appliances, a 6-burner cooktop island, wine fridge, dining bar, and a sunny dining area. Step outside to the covered back deck and enjoy peaceful privacy, beautiful sunsets, and views over the trees. The main level also includes a private office, guest bath, two bedrooms, full bath, and a serene primary suite with deck access, soaking tub, and walk-in shower. Downstairs lives like its own retreat with a large family room, second primary/guest suite with full bath, separate entrance, and garden access, ideal for guests, multi-gen living, or flexible entertaining space. Terraced gardens, mature landscaping, new HVAC in 2024, and a 3-car garage complete this move-in ready home just minutes to shopping, dining, schools, and historic downtown Nevada City.
- Listing Status:
- Active
- Data Last Updated:
- October 9, 2026 at 7:30AM
- Listing Office:
- Re/Max Gold : 2742727
- Listing Agent:
- Cheryl A Rellstab : 530 2770368
- MLS ID:
- 226072559
- General: BalconyBuilt-In Barbeque
- Style: Contemporary
- Parking: 24'+ Deep GarageAttachedGarage Door OpenerGarage Facing FrontGuest Parking AvailableInterior AccessParking spaces: 0
- Roofing: ShingleComposition
- General: StuccoTwoRaised
- Road/Access: Paved
- HOA Amenities: 0.0
- Originating MLS: MLS Metrolist
- School District: Nevada
- County: Nevada
- Topography: Lot Grade Varies
- Zoning: 035-150-003-000
- View: HillsWoodsMountains
- Fencing: Back YardMetalWoodFencedFront Yard
- Utilities: ElectricInternet AvailableUnderground UtilitiesNatural Gas Connected220 Volts
- Water: Public
- Sewer: Septic System
- Source: MLS Metrolist
This listing courtesy of Cheryl A Rellstab , Re/Max Gold
Monthly Payment
- Principal & Interest $
- Property Taxes $
- Home Insurance $
- VA Funding Fee $