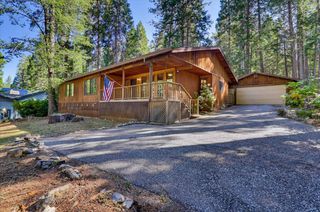
13382 Red Dog Rd, Nevada City, CA 95959
- 3 beds |
- 2 baths |
- 2,118 sqft
 Single-Family Home
  Built in 1988
  0.67acre lot
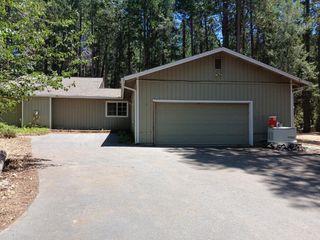
 2 car garage
  $281/sqft
  Listed 2 days ago
Property Description
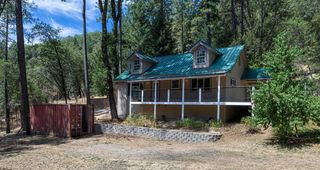
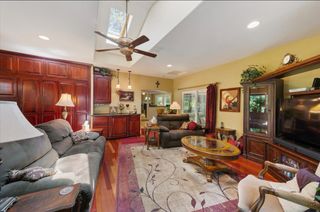
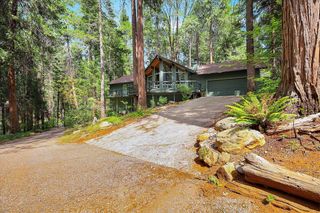
Bring your vision and make this Deer Creek Park home your own! Located just minutes from historic downtown Nevada City, this single-level home offers great bones, abundant natural light, and plenty of potential for its next chapter. Vaulted ceilings and an open-concept great room create a spacious feel, with the kitchen, dining, and living areas flowing together and multiple French doors bringing in natural light and providing access to the outdoor spaces. The primary suite features a walk-in closet and a wonderful soaking tub overlooking the backyard is a peaceful spot. A newer roof, replaced in 2022, with solar adds to the home's appeal, along with an attached two-car garage and indoor laundry. Outside, the front and back decks, garden areas, and private backyard and great storage sheds offer even more opportunity to create something special. This home is ready for someone with a little imagination to refresh, update, and make it their own, all in a desirable Nevada City location close to town.
- Listing Status:
- Active
- Data Last Updated:
- August 24, 2026 at 2:32PM
- Listing Office:
- Keller Williams Realty Gold Country : 4466171
- Listing Agent:
- Ashley Quaintance : 530 5756644
- MLS ID:
- 226101926
- Style: Contemporary
- Other Structures: Shed(s)
- Parking: AttachedParking spaces: 0
- Roofing: Composition
- Windows: Dual Pane Full
- General: WoodOneRaised
- Road/Access: Paved
- HOA Amenities: 0.0
- Originating MLS: MLS Metrolist
- School District: Nevada
- County: Nevada
- Topography: Level
- Zoning: 036-750-009-000
- Utilities: Cable AvailableInternet AvailableUnderground UtilitiesNatural Gas Connected220 Volts in Laundry
- Water: Public
- Sewer: Septic System
- Source: MLS Metrolist
This listing courtesy of Ashley Quaintance , Keller Williams Realty Gold Country
Monthly Payment
- Principal & Interest $
- Property Taxes $
- Home Insurance $
- VA Funding Fee $