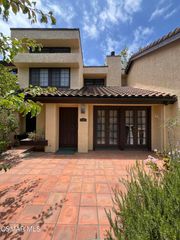
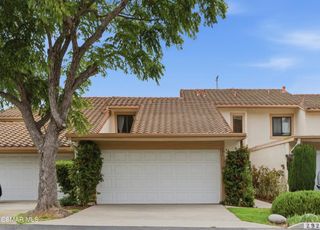
474 Artisan Road 19, Newbury Park, CA 91320
- 2 beds |
- 3 baths |
- 1,532 sqft
 Town Home
  Built in 1980
  871sqft lot
 2 car garage
  $424/sqft
  Listed 25 days ago
Property Description
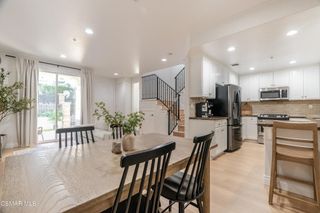
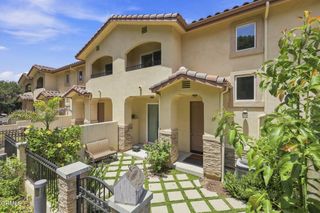
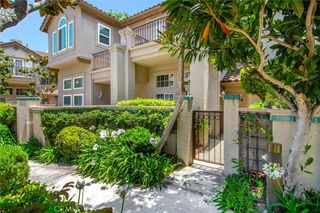
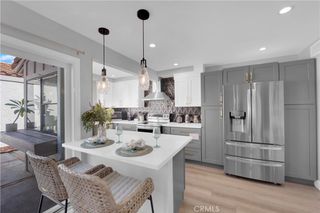
Right across the street from the Amgen Campus, this townhome offers a private location with only one attached neighbor, and includes an extra-large backyard! Amberwood is also approved for both FHA & VA financing. Both bedrooms are upstairs and include their own walk-in closets and private full baths. The living room offers 2-story ceilings, cozy fireplace & separate dining room. The kitchen includes recently purchased stainless steel appliances, plenty of counter space & cabinetry storage. There's a slider out to the backyard with large shade-tree including a much larger side yard that is untouched and awaiting your imagination! There are 2 community pool/spas within easy distance to the unit. The main Amgen Pharmaceutical Main Campus is directly across the street from the Amberwood townhomes. Minutes to the the 101 freeway and so much more!
- Listing Status:
- Active
- Date Added:
- August 4, 2026
- Data Last Updated:
- August 24, 2026 at 3:16PM
- Listing Office:
- Coldwell Banker Realty : (805) 495-1048
- Listing Agent:
- Rick Gaviati : (805) 444-8047
- MLS ID:
- 226003623

- General: Rain GuttersGuniteHeatedIn Ground
- Style: Traditional
- Pool: CommunityFencedFilteredGuniteIn Ground
- Parking: Direct AccessDoor-SingleGarageGarage Door OpenerSide By SideParking spaces: 2
- Windows: BlindsCustom Covering(s)Drapes
- General: Stucco2
- HOA Amenities: Call for RulesPet Restrictions520.0Monthly
- Originating MLS: CRMLS_VCR
- School District: Conejo Valley Unified
- County: Ventura
- Zoning: RPD20U6670150215
- Fencing: Vinyl
- Utilities: Cable Available
- Sewer: Public Sewer
- Source: CRMLS_VCR
- Exclusions: Kitchen Stainless Refrigerator.
This listing courtesy of Rick Gaviati , Coldwell Banker Realty
Monthly Payment
- Principal & Interest $
- Property Taxes $
- Home Insurance $
- VA Funding Fee $