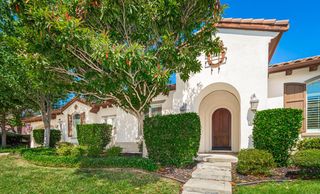
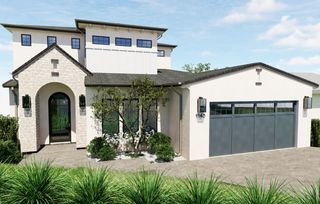
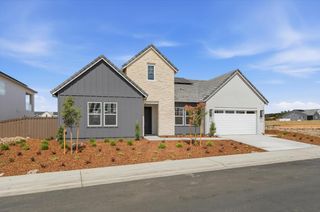
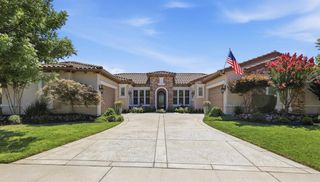
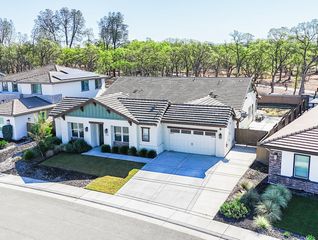
70 Whittington Dr, Newcastle, CA 95658
- 3 beds |
- 4 baths |
- 3,965 sqft
 Single-Family Home
  Built in 1993
  5.1acre lot
 3 car garage
  $340/sqft
  Listed 23 days ago
Property Description
Perched atop five picturesque acres in the rolling foothills of Newcastle, this exceptional contemporary retreat captures breathtaking panoramic views that stretch for miles, creating a peaceful sanctuary where privacy, natural beauty, and modern comfort come together. Thoughtfully designed to embrace California's indoor-outdoor lifestyle, the home offers inviting spaces for both quiet relaxation and unforgettable entertaining. Begin your morning with coffee on the welcoming front patio as the sun rises over the hills. Experience the beauty of the surrounding landscape from the expansive covered rear deck, where peaceful afternoons and unforgettable evenings are framed by panoramic views, glorious sunsets, and a true connection to nature. Unwind beneath the stars in the soothing hot tub, relax in the gazebo, and embrace the tranquility and privacy that make this outdoor retreat the perfect extension of the home. With abundant usable acreage, there's plenty of room to create the resort-style backyard you've always envisioned. Inside, warm, inviting living spaces are perfectly suited for everyday living and entertaining alike. Host family and friends in the private home theater featuring a convenient wet bar, ideal for movie nights, game days, or special celebrations. Two wood-burning fireplaces add warmth and character, anchoring the spacious living room while creating a cozy, luxurious ambiance within the private primary suite. Offering an exceptional combination of expansive acreage, breathtaking views, thoughtful amenities, and endless possibilities, this remarkable property embodies the very best of California foothill living where every day feels like your own private retreat.
- Listing Status:
- Active
- Data Last Updated:
- October 8, 2026 at 9:31PM
- Listing Office:
- Nick Sadek Sotheby's International Realty : 7847444
- Listing Agent:
- Lyn M Adams : 916 3036088
- MLS ID:
- 226116052
- General: Spa/Hot Tub Personal
- Other Structures: GazeboShed(s)
- Parking: AttachedGarage Door OpenerGarage Facing SideParking spaces: 0
- Roofing: Tile
- Windows: Dual Pane FullWindow CoveringsSkylight(s)
- General: StuccoFrameWoodRaised
- HOA Amenities: 050.0Monthly
- Originating MLS: MLS Metrolist
- School District: Placer
- County: Placer
- Topography: Lot Grade VariesTrees Many
- Zoning: 031-180-010-000
- View: RidgeHillsMountains
- Utilities: Internet AvailableSolarPropanePropane Tank Leased220 Volts in Kitchen220 Volts in Laundry
- Water: PrivateWell
- Sewer: Septic SystemSeptic Connected
- Source: MLS Metrolist
This listing courtesy of Lyn M Adams , Nick Sadek Sotheby's International Realty
Monthly Payment
- Principal & Interest $
- Property Taxes $
- Home Insurance $
- VA Funding Fee $