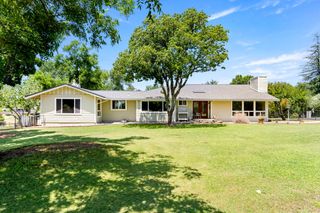
1140 Lantern View Dr, Auburn, CA 95603
- 4 beds |
- 4 baths |
- 3,528 sqft
 Single-Family Home
  Built in ——
  0.28acre lot
 2 car garage
  $397/sqft
  Listed 2 months ago
Property Description
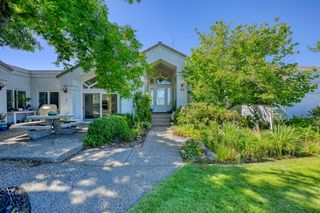
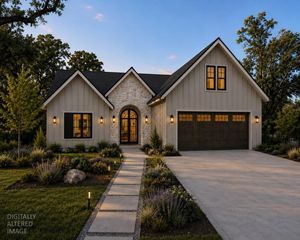
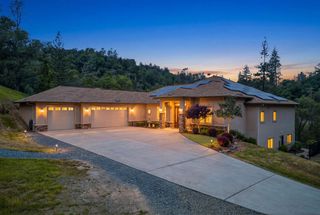
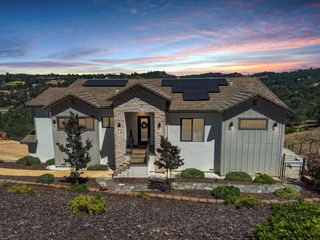
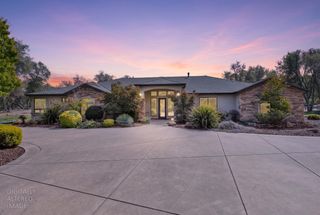
This stunning Mediterranean-style home offers 3,528 sq. ft. of luxury living in one of the area's most prestigious neighborhoods, featuring breathtaking views of the valley and Folsom Lake. Thoughtfully designed with exceptional craftsmanship and timeless Mediterranean architecture, this home blends elegance with modern comfort. A build-to-suit option is available, allowing buyers to customize the home to their style and preferences. An in-house design-build team allows for customizations and plan modifications throughout the construction process. The home will feature top-of-the-line appliances, owned solar, a dog wash station, multiple balconies, a separate primary suite floor, and separate zoned HVAC units. Visit during sunset and experience the incredible views for yourself. Estimated completion is early 2027.
- Listing Status:
- Active
- Data Last Updated:
- October 8, 2026 at 9:31PM
- Listing Office:
- eXp Realty of Northern California, Inc. : 5849427
- Listing Agent:
- Rob Galakhov : 916 5965308
- MLS ID:
- 226095188
- General: Balcony
- Style: Mediterranean
- Parking: 24'+ Deep GarageAttachedParking spaces: 0
- Roofing: Tile
- Windows: Dual Pane Full
- General: Brick VeneerStuccoMasonry ReinforcedThreeOrMorePillarPostPierRaised
- Road/Access: Asphalt
- HOA Amenities: Other048.0Monthly
- Originating MLS: MLS Metrolist
- School District: Placer
- County: Placer
- Topography: Downslope
- Zoning: 040-570-005-000
- View: CityHills
- Utilities: PublicSewer ConnectedElectric220 Volts
- Water: Public
- Sewer: Septic SystemSeptic Connected
- Source: MLS Metrolist
This listing courtesy of Rob Galakhov , eXp Realty of Northern California, Inc.
Monthly Payment
- Principal & Interest $
- Property Taxes $
- Home Insurance $
- VA Funding Fee $

 New - 1 day ago