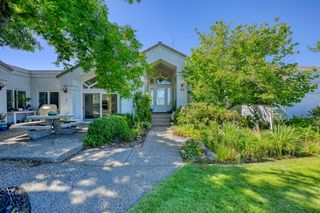
1926 LADERA Dr, Lincoln, CA 95648
- 4 beds |
- 5 baths |
- 4,012 sqft
 Single-Family Home
  Built in 2005
  0.36acre lot
 4 car garage
  $380/sqft
  Listed 3 months ago
Property Description
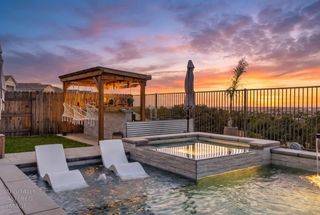
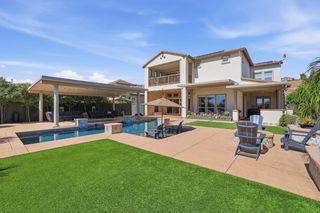
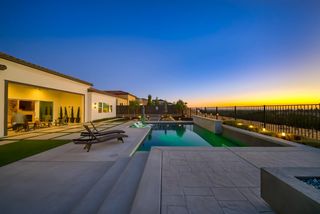
Located in the prestigious gated golf course community of Catta Verdera, this exceptional single-story home sits on a premium 1/3+ acre lot with breathtaking sunset views, coastal range vistas, & sparkling city lights. Beautifully maintained, highly upgraded & lightly lived in, this 4bedroom, 4.5bath home offers over 4,000 sf of thoughtfully designed living space. The versatile floor plan includes a formal dining room, private office with furniture-quality built-ins, sitting room, spacious family room, & a chef's kitchen featuring granite countertops, spacious island, double Bosch dishwashers, double oven with an 8 burner gas cooktop, professional vent hood, reverse osmosis system, upgraded cabinetry with roll-outs, and an impressive butler's pantry with additional counter space, cabinetry, shelving & refrigerator. The family room offers custom built-ins, a fireplace, & large picture windows looking out to the beautifully landscaped yard. A wet bar with wine refrigerator & pantry makes entertaining easy. Throughout the home you'll find fresh interior paint, hand-scraped hardwood flooring, plush premium carpet, crown molding, plantation shutters, auto blinds, LED lighting with dimmers & timers, surround sound inside & out with premium KEF speakers, ceiling fans in every room, central vacuum & elegant imperfect smooth wall finish. Each bedroom includes an ensuite bath & organized closets. The spacious primary suite features a fireplace, private backyard access, two walk-in closets with organizers, split vanities, a jetted soaking tub, & an oversized shower. Step outside to enjoy extensive covered patios with drop-down screens, a putting green, bocce court, fruit trees, mature trees & shrubs, beautiful roses, extensive landscape lighting, & a gas BBQ hookup-all perfectly positioned to take advantage of the spectacular views. Additional features include double 2 car garages with epoxy floors, insulated garage doors, new door openers, cabinets & bright lighting, as well as HVAC system with multi-zone climate control, two A/C condensers, two water heaters, owned solar with 28 panels, & an upgraded front entry with swing glass panel to capture the cool Delta breeze. The HOA maintains the front yard & provides security patrol. Residents enjoy scenic walking trails through nature & along the golf course, all within one of Lincoln's premier neighborhoods & served by the highly-rated 12 Bridges schools. Don't delay, come take a look at this amazing home today!
- Listing Status:
- Active
- Data Last Updated:
- October 8, 2026 at 9:31PM
- Listing Office:
- Realty World - Complete Real Estate : 4082222
- Listing Agent:
- Garth K Evans : 916 4082222
- MLS ID:
- 226084970
- Style: Contemporary
- Parking: Garage Door OpenerGarage Facing SideOtherParking spaces: 0
- Roofing: CementTile
- Windows: Solar ScreensDual Pane FullLow E Glass FullWindow Screens
- General: Brick VeneerStuccoFrameWoodOneConcreteSlab
- Road/Access: Paved
- HOA Amenities: TrailsMaintenanceGroundsSecurity434.0Monthly
- Originating MLS: MLS Metrolist
- School District: Placer
- County: Placer
- Topography: Level
- Zoning: 337-150-005-000
- View: City LightsMountains
- Fencing: MetalWoodFenced
- Restrictions: Board ApprovalExterior AlterationsParking
- Utilities: PublicSewer In & ConnectedInternet AvailableSolarNatural Gas Connected220 Volts in Kitchen220 Volts in Laundry
- Water: Public
- Sewer: Public Sewer
- Source: MLS Metrolist
This listing courtesy of Garth K Evans , Realty World - Complete Real Estate
Monthly Payment
- Principal & Interest $
- Property Taxes $
- Home Insurance $
- VA Funding Fee $

 New - 4 hours ago