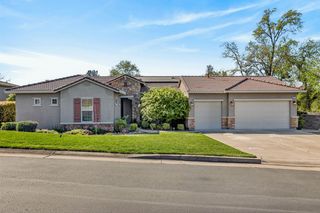
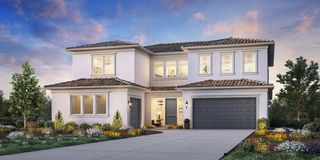
3051 Sidewinder Loop, Rocklin, CA 95765
- 5 beds |
- 5 baths |
- 3,531 sqft
 Single-Family Home
  Built in 2026
  0.27acre lot
 4 car garage
  $396/sqft
  Listed 21 days ago
Property Description
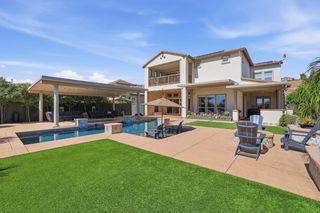
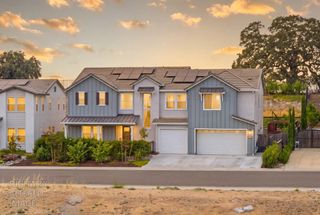
Welcome to Finale at Whitney Ranch, Plan 4 an exceptional 3,531 sq ft home set on an expansive 11,761 sq ft lot, directly across from convenient park access. Thoughtfully designed with 5 bedrooms, 4.5 baths, an upstairs loft, and a spacious upstairs primary suite. This home blends impressive scale with elevated finishes and everyday functionality. The chef's kitchen is a true centerpiece, featuring Origami Shaker cabinetry, quartz countertops throughout, and a stunning 48 built-in GE Cafe gas range with 6 burners, powerful hood, pot filler, and matching GE Cafe appliances, including a 48 counter-depth refrigerator. The adjacent living space is anchored by a beautiful linear electric fireplace surrounded by dramatic stacked stone extending from floor to ceiling, creating a striking focal point. Rich hardwood flooring and 8-foot interior doors add an upscale, cohesive feel throughout the home. The primary suite offers a luxurious retreat with a generously sized shower featuring multiple shower heads and a large built-in seat. Upstairs, the versatile loft provides additional living or entertaining space. A charming Harry Potter-inspired closet tucked beneath the stairs adds a fun and memorable touch. The oversized 4-car side-by-side garage and wide driveway provide exceptional parking, storage, and flexibility. Step outside to a covered rear patio and a pool-sized backyard framed by a beautiful rockery wall, an ideal setting for outdoor entertaining, play, or creating your own private retreat. With its premium finishes, dramatic fireplace, substantial lot, four-car garage, flexible living spaces, and coveted location across from park access, this distinctive Whitney Ranch home offers a rare combination of luxury, space, and lifestyle.
- Listing Status:
- Active
- Data Last Updated:
- October 8, 2026 at 9:31PM
- Listing Office:
- Anthem Properties Group, Inc. : 9600240
- Listing Agent:
- Mai Britt M Westerbeck : 916 9600240
- MLS ID:
- 226115630
- Style: Ranch
- Parking: AttachedEV ChargingGarage Door OpenerGarage Facing FrontGuest Parking AvailableInterior AccessParking spaces: 0
- Roofing: Tile
- Windows: Caulked/SealedDual Pane FullWindow Screens
- General: BrickCeiling InsulationConcreteStuccoWall InsulationTwoConcreteSlab
- Road/Access: Paved
- HOA Amenities: BarbequePoolClubhouseRec Room w/FireplaceExercise RoomSpa/Hot TubGymPool82.0Monthly
- Originating MLS: MLS Metrolist
- School District: Placer
- County: Placer
- Topography: Level
- Zoning: 497-090-036-000
- Fencing: Back YardWoodFenced
- Restrictions: Board ApprovalExterior Alterations
- Utilities: PublicSewer In & ConnectedSolarUnderground UtilitiesNatural Gas ConnectedBattery Backup220 Volts
- Water: PublicWater District
- Sewer: Public Sewer
- Source: MLS Metrolist
This listing courtesy of Mai Britt M Westerbeck , Anthem Properties Group, Inc.
Monthly Payment
- Principal & Interest $
- Property Taxes $
- Home Insurance $
- VA Funding Fee $