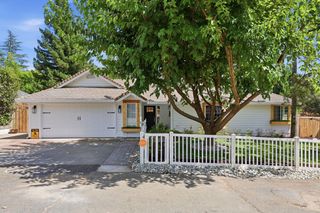
7630 Ridge Rd, Newcastle, CA 95658
- 3 beds |
- 3 baths |
- 1,744 sqft
 Single-Family Home
  Built in 1966
  1.3acre lot
 2 car garage
  $503/sqft
  Listed 4 days ago
Property Description
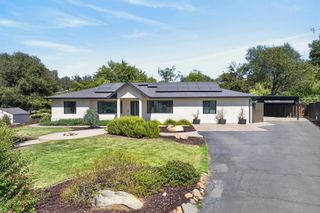
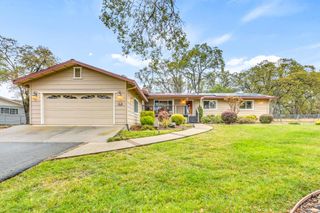
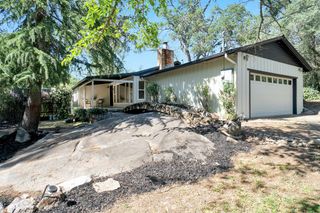
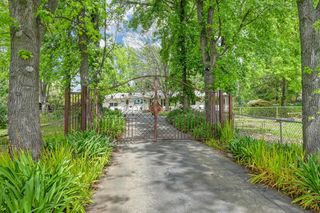
Where Every Window Frames a View... Welcome to 7630 Ridge Road, where breathtaking panoramic views, peaceful country living and modern comforts come together on 1.3 beautifully landscaped acres in the heart of Newcastle. From spectacular sunsets over the valley to rolling hills and picturesque pasture views, this is the kind of home that makes you slow down, breathe deeper, and truly appreciate where you live. This is a perfect fit for the luxury move-up buyer. Experience the beauty of country living with million dollar views at an exceptional value--where every sunset feels like home. Features & Benefits: *Fruit trees and gardens throughout, *3 bdrms+studio/in-laws quarters, *3 full baths, *picturesque views from almost every window *1.3 beautiful acres, *property is *fully fenced and *gated *Updated kitchen with *granite countertops, *hardwood flooring & *tile, *loft area is accessible with ladder,*expansive wrap-around covered deck overlooking backyard, *view provides a great atmosphere for outdoor entertaining and dining, *Large built-in pool, *large poolside pavilion and *pergola-covered seating area, *Detached Garage with *Workshop and *carport, *shed, *pasture area for horses, goats, and chickens,*paved driveway and *plenty of space for guest parking. Note: Home shows larger than noted square feet - assessor data is not consistent in noted bdrms. Buyer to verify. A true must see. Won't last!
- Listing Status:
- Active
- Data Last Updated:
- August 24, 2026 at 6:30AM
- Listing Office:
- Vista Sotheby's International Realty : 9397253
- Listing Agent:
- Diana Bolton Wilson : 916 8374743
- MLS ID:
- 226104877
- Other Structures: GazeboShed(s)StorageWorkshop
- Pool: Built-InOn LotPool SweepGunite Construction
- Parking: DetachedWorkshop in GarageParking spaces: 0
- Roofing: CompositionOther
- Windows: Dual Pane Full
- General: FrameWoodTwoRaisedSlab
- Road/Access: Paved
- HOA Amenities: 0.0
- Originating MLS: MLS Metrolist
- School District: Placer
- County: Placer
- Topography: Lot Grade VariesTrees Many
- Zoning: 031-172-029-000
- View: PanoramicRidgeGarden/GreenbeltValleyVineyardHillsMountains
- Fencing: MetalWireEntry GateFencedFull
- Utilities: Cable AvailableElectricInternet AvailablePropane220 VoltsGenerator220 Volts in Kitchen220 Volts in Laundry
- Water: Well
- Sewer: Septic System
- Source: MLS Metrolist
This listing courtesy of Diana Bolton Wilson , Vista Sotheby's International Realty
Monthly Payment
- Principal & Interest $
- Property Taxes $
- Home Insurance $
- VA Funding Fee $

 New - 3 days ago