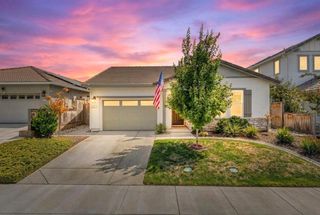
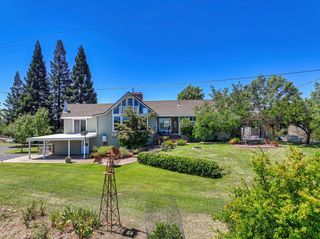
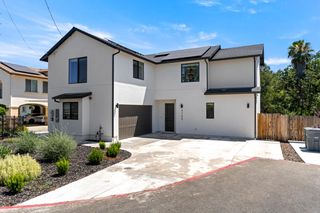
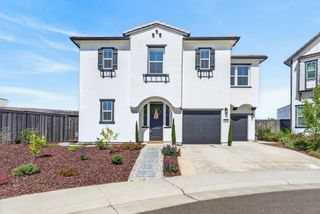
2271 Penryn Rd, Penryn, CA 95663
- 3 beds |
- 2 baths |
- 1,838 sqft
 Single-Family Home
  Built in 1996
  10,846sqft lot
 2 car garage
  $435/sqft
  Listed 3 days ago
Property Description
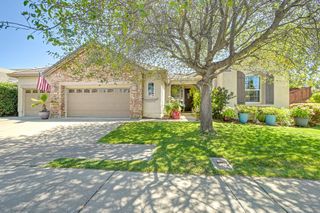
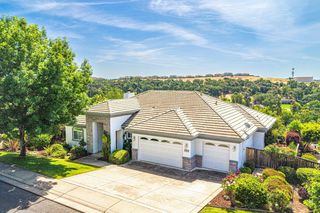
Discover this beautifully updated modern farmhouse tucked away in the charming town of Penryn. Featuring OWNED SOLAR and a complete remodel inside and out, this home blends timeless style with modern comfort. Natural light fills the bright, open interior, complemented by soft neutral tones, vaulted ceilings, recessed lighting, and luxury oak-look laminate plank flooring throughout. The inviting floor plan offers excellent versatility with a cozy family room, dining area, and a stunning kitchen featuring quartz waterfall countertops, a farmhouse sink, gas range with pot filler, stainless steel appliances, and abundant storage. An additional flex space provides even more possibilities and could serve beautifully as a home office, guest quarters, or in-law suite. The spacious primary bedroom is full of character with a beautiful tray ceiling and private ensuite featuring a double vanity and walk-in closet. Step outside to a tranquil, sun-filled, low-maintenance backyard that has been thoughtfully landscaped with a peaceful water feature, raised vegetable garden beds, and a charming farmhouse-themed playground, creating a backyard that is equally suited for relaxing, entertaining, and family fun. Centrally located near top-rated schools and just minutes from shopping, restaurants, entertainment, and local activities, this Penryn gem offers style, versatility, and convenience in one incredible package. A definite must-see!
- Listing Status:
- Active
- Data Last Updated:
- August 24, 2026 at 5:33AM
- Listing Office:
- Keller Williams Realty : 7888800
- Listing Agent:
- Nick A Toomey : 916 6269043
- MLS ID:
- 226105400
- Style: Ranch
- Other Structures: Shed(s)
- Parking: AttachedRV PossibleDrive Thru GarageGarage Door OpenerGarage Facing FrontParking spaces: 0
- Roofing: ShingleComposition
- Windows: Dual Pane Full
- General: FrameWoodLap SidingOneConcreteSlab
- Road/Access: Chip And Seal
- HOA Amenities: 0.0
- Originating MLS: MLS Metrolist
- School District: Placer
- County: Placer
- Topography: Level
- Zoning: 032-230-050-000
- Fencing: WoodFull
- Utilities: Cable AvailablePublicSewer Connected & PaidElectricSewer In & ConnectedInternet AvailableSolarNatural Gas Connected220 Volts in Laundry
- Water: Public
- Sewer: Public Sewer
- Source: MLS Metrolist
This listing courtesy of Nick A Toomey , Keller Williams Realty
Monthly Payment
- Principal & Interest $
- Property Taxes $
- Home Insurance $
- VA Funding Fee $