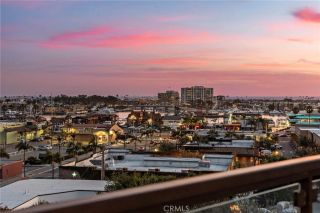
15 Boardwalk, Newport Beach, CA 92660
- 4 beds |
- 5 baths |
- 4,934 sqft
 Single-Family Home
 Built in 1999
 9,078sqft lot
 3 car garage
 $1,459/sqft
 Listed 1 month ago
Property Description
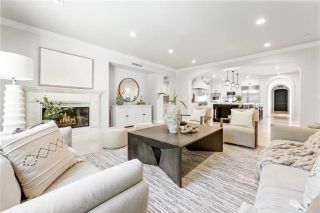
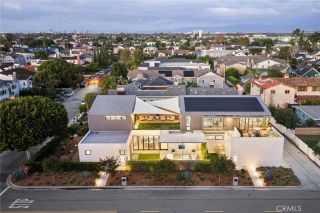
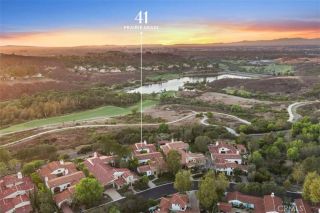
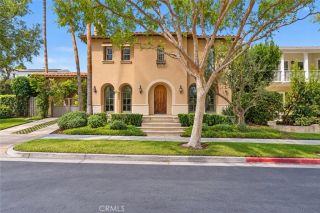
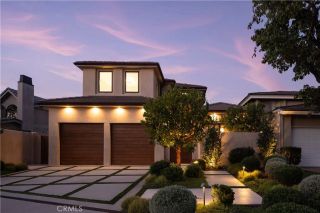
Situated along the coveted horseshoe street of Newport Beachs prestigious guard-gated Bonita Canyon community, this extensively reimagined Wyndover Bay residence blends Traditional Monterey architecture with Italian-inspired elegance. Completed in July 2025, the comprehensive renovation introduces refined finishes and thoughtfully designed living spaces throughout. At the heart of the home, a beautifully appointed kitchen features dual islands, a custom range hood, smart stainless steel appliances, oversized Thermador refrigeration, and a matching full-size wine refrigerator. Upstairs, the primary suite offers a private retreat with a fireplace, tongue-and-groove ceiling, jetted soaking tub, and an expanded terrace overlooking the treetops. Two versatile bonus rooms, a secluded office, and the potential for a fifth bedroom provide exceptional flexibility. Outdoors, a covered patio overlooks the resort-inspired pool and spa, complemented by lush landscaping and a built-in gas fire pit. A three-car garage offers additional versatility with a tandem space suitable for a private gym. Residents of Bonita Canyon enjoy exclusive community amenities, including an Olympic-sized pool, tennis and basketball courts, playgrounds, and scenic walking trails. A rare opportunity to experience timeless architecture, modern luxury, and effortless coastal California living in one of Newport Beachs most sought-after communities.
- Listing Status:
- Active
- Date Added:
- October 16, 2026
- Data Last Updated:
- November 22, 2026 at 5:12PM
- Listing Office:
- The Agency : 949-353-6000
- Listing Agent:
- John Stanaland : 949-689-9047
- MLS ID:
- LG26223599
- General: Community/CommonPrivate Below GroundPrivate
- Style: Mediterranean/Spanish
- Pool: Below GroundPrivateAssociationFenced
- Parking: Parking spaces: 6
- Roofing: Spanish Tile
- General: 2
- HOA Amenities: GuardHiking TrailsPlaygroundPoolSecuritySecurity475.0Monthly
- Originating MLS: California Regional MLS
- County: Orange
- Zoning: 45872230
- View: Pool
- Utilities: Natural Gas ConnectedSewer ConnectedWater Connected
- Water: Public
- Sewer: Public Sewer
- Source: California Regional MLS
This listing courtesy of John Stanaland , The Agency
Monthly Payment
- Principal & Interest $
- Property Taxes $
- Home Insurance $
- VA Funding Fee $

 New - 3 days ago