2 Vienna, Newport Beach, CA 92660
- 4 beds |
- 4 baths |
- 2,986 sqft
 Condominium
 Built in 1978
 7.46acre lot
 3 car garage
 $998/sqft
 Listed 1 month ago
Property Description
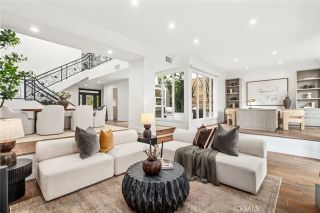
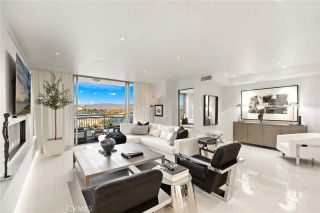
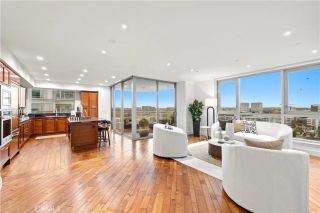
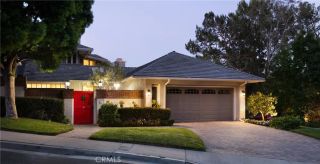
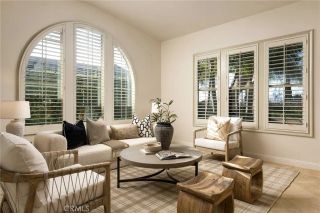
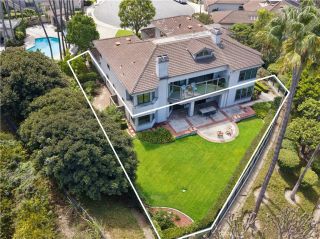
Elegant Coastal Living in Newport Beachs Coveted community. Ideally situated on a premium corner lot within the prestigious, 24-hour guard-gated Harbor Ridge, this spacious Kensington model offers approximately 2,900 square feet of living space, featuring 4 bedrooms, 3.5 bathrooms, and a three-car garage with an extended driveway. A private gated courtyard with intricate stonework creates a welcoming first impression. Inside, soaring two-story ceilings, a skylight, and abundant natural light create an open and inviting atmosphere. The spacious formal living room flows seamlessly into the family room, where a fireplace and French doors open to a wraparound patio, providing an ideal setting for entertaining and indoor-outdoor living. The adjoining kitchen is open to the family room featuring granite countertops and quality appliances, while marble flooring throughout the main level, the stairs with rich hardwood floors , and two marble fireplaces add timeless character. The primary suite offers a fireplace, a walk-in closet, and a peek-a-boo ocean view. The primary bathroom features a walk-in shower, a tub, dual vanities, providing added comfort and functionality. A main-level bedroom offers additional flexibility for guests, extended family, or a home office. Harbor Ridge residents enjoy an exceptional community lifestyle with 24-hour guard-gated security, patrol service, four pools and spas, and three tennis courts. Located within the Newport-Mesa Unified School District (NMUSD), Harbor Ridge offers access to highly regarded area schools, including PLTW Distinguished Lincol
- Listing Status:
- Active
- Date Added:
- October 19, 2026
- Data Last Updated:
- November 22, 2026 at 3:11PM
- Listing Office:
- Berkshire Hathaway HomeService : 949-644-6200
- Listing Agent:
- Mina Maghami : 949-874-4020
- MLS ID:
- NP26219549
- General: Heated
- Pool: Community/CommonHeatedFenced
- Parking: GarageGarage - Two DoorGarage Door OpenerParking spaces: 3
- General: StuccoWoodFlagstoneVertical SidingConcreteGlass2
- HOA Amenities: Call for RulesGuardMeeting RoomPets PermittedPoolExterior (Landscaping)Exterior Bldg MaintenanceTrash Pickup970.0Monthly
- Originating MLS: California Regional MLS
- County: Orange
- Zoning: 93645036
- View: Mountains/HillsOceanPeek-A-BooTrees/WoodsCity Lights
- Fencing: Good ConditionStucco WallWrought Iron
- Restrictions: CC&R's
- Utilities: Electricity ConnectedNatural Gas ConnectedSewer ConnectedWater Connected
- Water: Public
- Sewer: Public SewerSewer Paid
- Source: California Regional MLS
This listing courtesy of Mina Maghami , Berkshire Hathaway HomeService
Monthly Payment
- Principal & Interest $
- Property Taxes $
- Home Insurance $
- VA Funding Fee $