36 Vienna, Newport Beach, CA 92660
- 3 beds |
- 3 baths |
- 2,489 sqft
 Condominium
 Built in 1978
 —— sqft lot
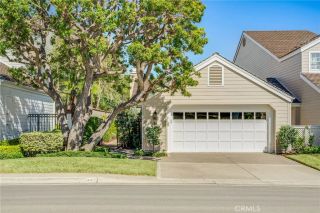
 2 car garage
 $1,125/sqft
 Listed 1 month ago
Property Description
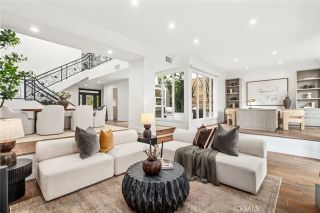
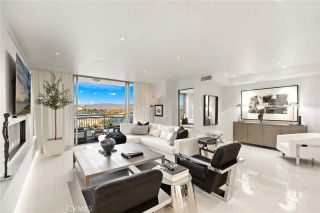
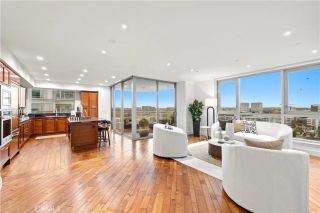
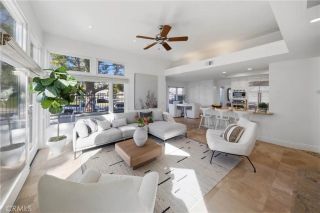
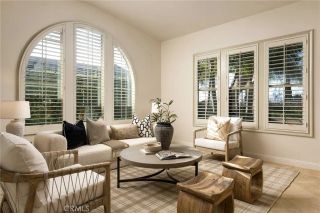
A serene Harbor Ridge retreat where vaulted ceilings, walls of windows, and sweeping views make everyday living feel elevated. Located within the prestigious 24-hour guard-gated community of Harbor Ridge, 36 Vienna enjoys a quiet single-loaded street and expansive views across the San Joaquin Reservoir to the Saddleback and San Bernardino Mountainswith snow-capped Big Bear peaks visible at certain times of year. This 3-bedroom, 2.5-bath home combines privacy, natural light and an exceptionally livable floor plan in one of Newport Beachs most desirable hillside settings. The spacious primary suite is conveniently located on the first floor, along with its beautifully renovated bath, generous walk-in closet, kitchen, living and dining roomscreating the ease of predominantly single-level living. Vaulted ceilings and abundant windows fill the main living spaces with light and frame the surrounding greenery and views. Fireplaces warm both the living room and primary bedroom. The remodeled kitchen features white Shaker cabinetry, stainless steel appliances, a four-burner gas range and oven, wine refrigerator, flat-screen TV and an expansive center island. Just outside, a patio with built-in barbecue provides an inviting place to dine and enjoy the reservoir and mountain views. The adjoining dining room offers illuminated display cabinetry, a built-in buffet and a second wine refrigerator. An updated powder bath completes the main level. Upstairs, brand-new carpet extends across the staircase and upper floor. A versatile view-side loft opens to an upper-level deck and is ideal for
- Listing Status:
- Active
- Date Added:
- September 28, 2026
- Data Last Updated:
- November 22, 2026 at 3:11PM
- Listing Office:
- First Team Real Estate : 949-759-5747
- Listing Agent:
- Lisa Hoover : 949-400-8254
- MLS ID:
- OC26206057
- Style: Traditional
- Pool: Community/Common
- Parking: GarageParking spaces: 2
- General: StuccoWood2
- HOA Amenities: Controlled AccessGuardMeeting RoomPets PermittedPoolSecurityExterior (Landscaping)Exterior Bldg MaintenanceLimited InsuranceSewerTrash PickupWaterPest ControlSecurity960.0Monthly
- Originating MLS: California Regional MLS
- County: Orange
- Zoning: 93645007
- View: Mountains/HillsReservoir
- Fencing: N/K
- Restrictions: CC&R's
- Utilities: Electricity ConnectedNatural Gas ConnectedSewer ConnectedWater Connected
- Water: Public
- Sewer: Public Sewer
- Source: California Regional MLS
This listing courtesy of Lisa Hoover , First Team Real Estate
Monthly Payment
- Principal & Interest $
- Property Taxes $
- Home Insurance $
- VA Funding Fee $