26 Sidney Bay Drive, Newport Coast, CA 92657
- 3 beds |
- 3 baths |
- 2,702 sqft
 Single-Family Home
  Built in 2001
  5,053sqft lot
 2 car garage
  $2,774/sqft
  Listed 3 months ago
Property Description
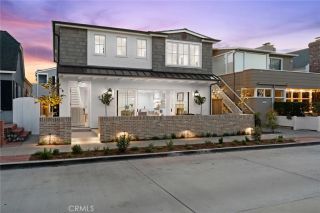
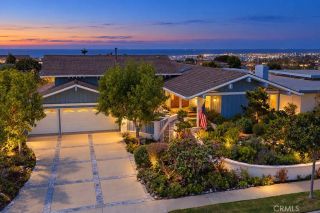
Nestled within the prestigious guard gated enclave of Crystal Cove, this beautifully designed single family residence offers an exceptional blend of luxury, comfort, and effortless coastal living. A beautifully landscaped courtyard welcomes you through a charming circular entry, creating a grand first impression before unveiling thoughtfully designed interiors that blend timeless elegance with everyday functionality. The formal living room is highlighted by a warm fireplace and sophisticated contemporary finishes, offering an inviting setting for both everyday living and refined entertaining. Just beyond, the formal dining room overlooks the tranquil courtyard, where a peaceful water feature creates an intimate atmosphere for gatherings with family and friends. At the heart of the home, the gourmet kitchen is designed to impress, featuring brand new Wolf appliances, beautiful quartz countertops, and a spacious layout ideal for everyday living and entertaining. Expansive folding glass doors seamlessly connect the interior living spaces to the outdoors, creating an exceptional indoor-outdoor experience that is perfect for entertaining or simply enjoying the coastal climate. The spacious family room, complete with a second fireplace, offers a comfortable retreat while providing direct access to both the courtyard and the private backyard. The luxurious primary suite opens to its own private patio. Two additional bedrooms offer flexibility for guests, family, or a dedicated workspace. Residents of Crystal Cove enjoy an unparalleled resort inspired lifestyle with exclusive acces
- Listing Status:
- Active
- Date Added:
- July 8, 2026
- Data Last Updated:
- October 9, 2026 at 12:11PM
- Listing Office:
- Luxe Real Estate : 949-484-0387
- Listing Agent:
- Paul Daftarian : 714-865-5969
- MLS ID:
- OC26131445
- General: Community/Common
- Pool: Community/CommonAssociation
- Parking: GarageParking spaces: 2
- General: 2
- HOA Amenities: GuardOutdoor Cooking AreaPaddle TennisPicnic AreaPlaygroundBarbecuePoolSecuritySecurity892.0Monthly
- Originating MLS: California Regional MLS
- County: Orange
- Zoning: 47722134
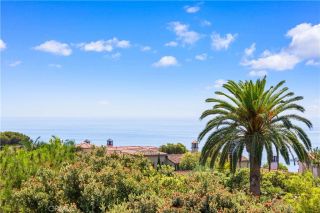
- View: Peek-A-Boo
- Water: Public
- Sewer: Public Sewer
- Source: California Regional MLS
This listing courtesy of Paul Daftarian , Luxe Real Estate
Monthly Payment
- Principal & Interest $
- Property Taxes $
- Home Insurance $
- VA Funding Fee $