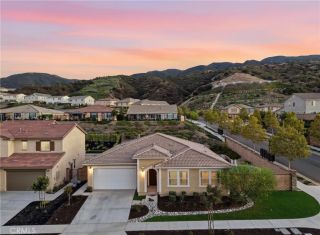
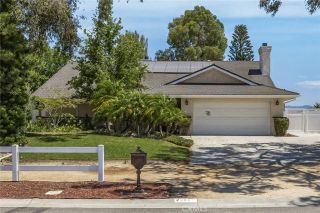
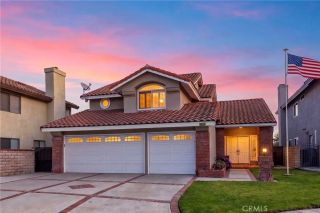
2391 Lonestar Drive, Norco, CA 92860
- 5 beds |
- 3 baths |
- 2,593 sqft
 Single-Family Home
  Built in 1995
  0.46acre lot
 4 car garage
  $501/sqft
  Listed 5 days ago
Property Description
Welcome to your dream home in the prestigious Sycamore Ranch community of Horsetown USA! This stunning single-story estate offers 5 bedrooms, 3 bathrooms, and the perfect blend of luxury, comfort, and equestrian living. From the moment you arrive, you'll be captivated by the home's incredible western-inspired curb appeal, complete with your own charming bridge, new front gates, solar and direct access to the horse trail just outside your front door. Situated on a spacious lot, this property is designed for those who love room to roam, entertain, & enjoy the Norco lifestyle. Step through the impressive double-door entry into a light-filled interior featuring fresh paint, custom wood built-ins, plantation shutters, custom walk-in closet, dual-pane windows, recessed lighting, ceiling fans, a whole house fan, French doors, elegant stacked stone accents, and travertine flooring. Every detail has been thoughtfully updated to create a warm, inviting atmosphere. The beautifully remodeled kitchen is the heart of the home, showcasing stainless steel appliances, abundant cabinetry, and modern finishes that make cooking and gathering effortless. The updated bathrooms continue the home's timeless style with quality finishes throughout. Your private backyard is an entertainer's paradise! Relax in the sparkling updated pool & spa featuring a waterfall and baja shelf, gather around the outdoor fireplace, keep refreshments close with the built-in refrigerator, or host unforgettable gatherings beneath the newer covered patio. There's no shortage of space for family and friends to enjoy Calif
- Listing Status:
- Active
- Date Added:
- July 22, 2026
- Data Last Updated:
- July 29, 2026 at 7:11AM
- Listing Office:
- First Team Real Estate : 714-974-9191
- Listing Agent:
- Joy Olea : 909-240-7000
- MLS ID:
- PW26160622
- General: Private Below GroundHeatedPrivatePermits
- Style: Ranch
- Pool: Below GroundPrivateHeatedPermitsFilteredPebbleWaterfallTile
- Parking: Direct Garage AccessGarageGarage - Two DoorGarage Door OpenerParking spaces: 15
- Roofing: Tile/Clay
- General: StuccoLap Siding1
- HOA Amenities: 0.0
- Originating MLS: California Regional MLS
- County: Riverside
- Zoning: 129372005
- View: Mountains/Hills
- Fencing: Wrought IronWood
- Utilities: Electricity ConnectedNatural Gas ConnectedSewer ConnectedWater Connected
- Water: Public
- Sewer: Public Sewer
- Source: California Regional MLS
This listing courtesy of Joy Olea , First Team Real Estate
Monthly Payment
- Principal & Interest $
- Property Taxes $
- Home Insurance $
- VA Funding Fee $