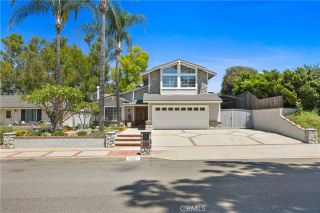
17935 Via Casitas, Chino Hills, CA 91709
- 4 beds |
- 3 baths |
- 2,225 sqft
 Single-Family Home
  Built in 1988
  5,502sqft lot
 3 car garage
  $533/sqft
  Listed 18 days ago
Property Description
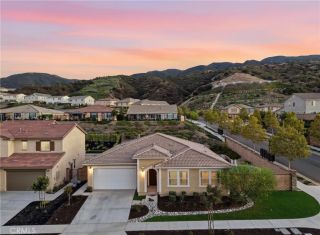
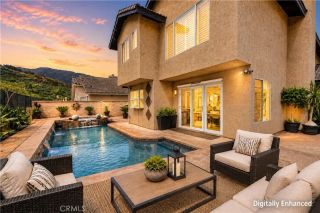
Welcome to 17935 Via Casitas, a beautifully updated home tucked away on a quiet cul-de-sac in one of Chino Hills' most desirable neighborhoods. Offering the perfect blend of comfort, functionality, and outdoor enjoyment, this is the kind of home where lasting memories are made. Featuring 4 bedrooms, including a highly desirable main-floor bedroom currently utilized as a home office, this thoughtfully designed floor plan offers flexibility for today's lifestylewhether accommodating guests, multigenerational living, remote work, or a growing family. Inside, luxury vinyl plank and tile plank flooring, ceiling fans throughout, and a cozy fireplace in the family room create a warm and inviting atmosphere. Spacious living areas flow effortlessly for both everyday living and entertaining. At the heart of the home, the beautifully upgraded kitchen features granite countertops, a generous eat-at island, upgraded stainless steel appliances, and a picturesque window overlooking the backyardallowing you to keep an eye on the pool, watch the kids play, or simply enjoy views of the outdoor gathering spaces while preparing meals. Step outside and discover what truly sets this home apart. The expansive cul-de-sac lot provides space to play, entertain, and enjoy the outdoors, while the sparkling pool and spa create a private backyard retreat perfect for summer afternoons and year-round fun. A partially covered patio offers the ideal setting for family barbecues, birthday parties, and evenings spent relaxing under the California sky. Beyond the backyard, beautiful hillside views provide a sc
- Listing Status:
- Active
- Date Added:
- June 17, 2026
- Data Last Updated:
- July 29, 2026 at 7:11AM
- Listing Office:
- Pacific Sotheby's Int'l Realty : 949-494-3600
- Listing Agent:
- John Russell : 949-922-7973
- MLS ID:
- OC26132442
- General: Private Below GroundPrivate
- Style: Traditional
- Pool: Below GroundPrivate
- Parking: Direct Garage AccessGarageGarage - Two DoorGarage Door OpenerParking spaces: 3
- General: 2
- HOA Amenities: 0.0
- Originating MLS: California Regional MLS
- County: San Bernardino
- Zoning: 1057311280000
- View: Mountains/HillsNeighborhood
- Fencing: Wrought Iron
- Utilities: Cable AvailableElectricity ConnectedNatural Gas ConnectedPhone AvailableSewer ConnectedWater Connected
- Water: Public
- Sewer: Sewer Paid
- Source: California Regional MLS
This listing courtesy of John Russell , Pacific Sotheby's Int'l Realty
Monthly Payment
- Principal & Interest $
- Property Taxes $
- Home Insurance $
- VA Funding Fee $

 New - 9 hours ago