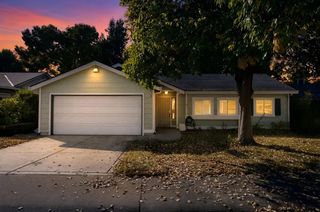
$424,999
4081 Alta Lorraine Way, North Highlands, CA 95660
- 4 beds |
- 2 baths |
- 1,400 sqft
 Single-Family Home
  Built in 1975
  6,970sqft lot
 2 car garage
  $304/sqft
  Listed 7 days ago
Property Description
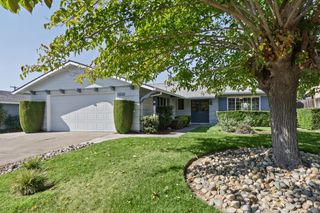
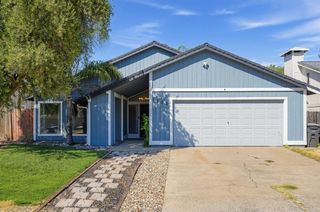
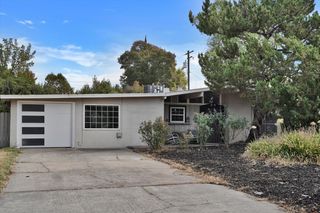
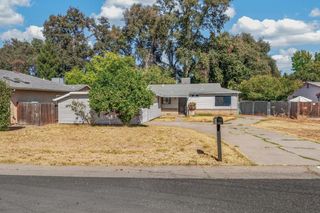
Lovingly cared for by the same family for over 50 years, this 4-bedroom, 2-bath home is ready for its next chapter. Set on a generous lot, it offers a spacious floor plan, new luxury vinyl plank flooring, fresh paint throughout, a newer HVAC system, and a recently remodeled bathroom. Enjoy a spacious backyard with room to garden, entertain, or explore possibilities for a pool or ADU, subject to local requirements and approvals. Conveniently located near shopping and I-80, this home offers comfort, space, and possibilities!
- Listing Status:
- Active
- Data Last Updated:
- October 8, 2026 at 7:31AM
- Listing Office:
- Coldwell Banker Realty : 9720212
- Listing Agent:
- Lisa Rayman : 916 3079903
- MLS ID:
- 226111133
- Parking: AttachedGarage Door OpenerGarage Facing FrontParking spaces: 0
- Roofing: Composition
- General: StuccoFrameWoodOneSlab
- Road/Access: AsphaltPaved
- HOA Amenities: 0.0
- Originating MLS: MLS Metrolist
- School District: Sacramento
- County: Sacramento
- Zoning: 217-0270-056-0000
- Fencing: Back YardChain Link
- Utilities: PublicSewer In & ConnectedNatural Gas Connected220 Volts
- Water: PublicMeter Paid
- Sewer: Public Sewer
- Source: MLS Metrolist
This listing courtesy of Lisa Rayman , Coldwell Banker Realty
Monthly Payment
$Est. Payment
- Principal & Interest $
- Property Taxes $
- Home Insurance $
- VA Funding Fee $

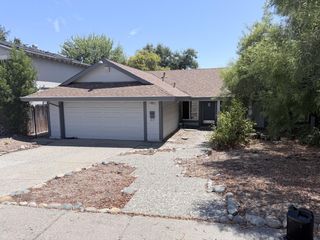
 New - 3 hours ago