4109 Baptist Ct, North Highlands, CA 95660
- 3 beds |
- 3 baths |
- 1,984 sqft
 Single-Family Home
  Built in 1977
  10,019sqft lot
 3 car garage
  $290/sqft
  Listed 6 days ago
Property Description
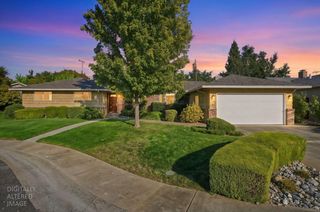
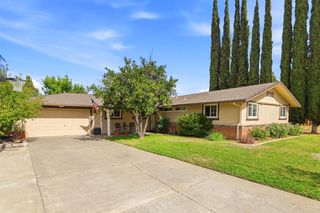
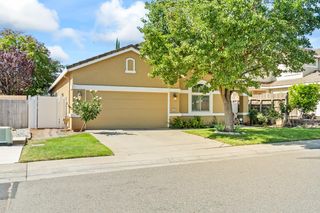
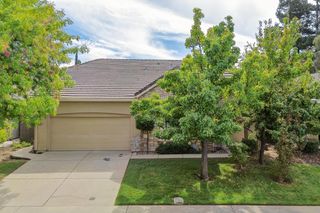
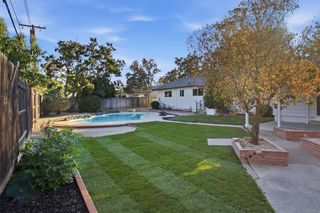
Beautifully remodeled and tucked away on a quiet court, this stunning home offers a seamless blend of modern luxury and peaceful living. Step inside to a spacious, open-concept living room anchored by a cozy wood-burning fireplace, creating the perfect ambiance for both relaxation and entertaining. The thoughtful layout features two generously sized bedrooms, each complete with its own private ensuite bathroom for ultimate comfort and privacy. In the heart of the home, the chef-inspired kitchen boasts gorgeous Taj Mahal countertops paired beautifully with elegant oak-faced cabinets. Adding to the home's contemporary appeal, both the kitchen and living room feature integrated Alexa-compatible smart lighting for effortless convenience. The exterior of the property is equally impressive and designed for long-term value. Energy efficiency is built right in with a solar lease that is fully pre-paid through 2037, offering substantial utility savings from day one. Outside, the low-maintenance backyard provides a peaceful retreat without the hassle of heavy upkeep. Additionally, the detached garage and workshop offers an incredible opportunity, providing the perfect footprint to easily convert into a private accessory dwelling unit, guest house, or rental income property.
- Listing Status:
- Active
- Data Last Updated:
- October 8, 2026 at 7:31AM
- Listing Office:
- eXp Realty of California Inc. : 8327179
- Listing Agent:
- Vedad Muhic : 916 8685547
- MLS ID:
- 226123241
- Other Structures: Second GarageShed(s)
- Parking: AttachedRV AccessDetachedRV StorageGarage Facing FrontWorkshop in GarageParking spaces: 0
- Roofing: Shingle
- General: StuccoWoodOneConcreteSlab
- HOA Amenities: 0.0
- Originating MLS: MLS Metrolist
- School District: Sacramento
- County: Sacramento
- Topography: Level
- Zoning: 228-0372-028-0000
- Fencing: Back YardEntry GateWoodFenced
- Utilities: PublicSewer ConnectedElectricInternet AvailableSolar220 Volts
- Water: Water District
- Sewer: Public Sewer
- Source: MLS Metrolist
This listing courtesy of Vedad Muhic , eXp Realty of California Inc.
Monthly Payment
- Principal & Interest $
- Property Taxes $
- Home Insurance $
- VA Funding Fee $

 New - 4 hours ago