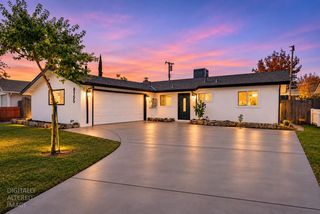
5813 San Vincente Way, North Highlands, CA 95660
- 3 beds |
- 1 bath |
- 925 sqft
 Single-Family Home
 Built in 1954
 5,227sqft lot
 1 car garage
 $377/sqft
 Listed 10 days ago
Property Description
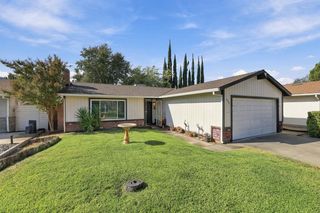
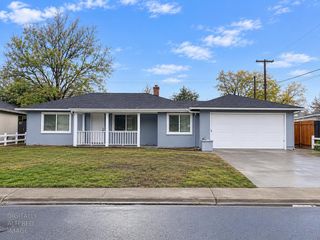
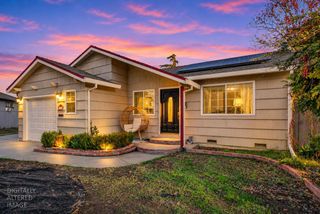
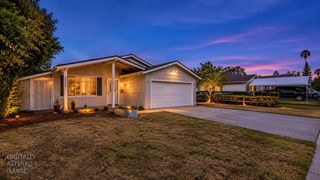
Welcome to 5813 San Vincente Way! Step inside this charming 1954 three-bedroom home, where timeless character meets modern-day comfort. This classic beauty blends its original charm with thoughtful updates, including dual-pane windows, central heating and air conditioning, a newer roof, and new vinyl plank flooring in the kitchen and bathroom, complementing the home's original hardwood floors. Move right in and enjoy the convenience of included appliances: gas range, microwave, refrigerator, washer, and dryer. The spacious backyard offers endless possibilities! Create your own private paradise, plant a garden, entertain friends and family, or simply relax and enjoy the outdoors. Enjoy the best of neighborhood living with a nearby park just a short walk away and local coffee shops and dining options only minutes from your doorstep. A little vintage charm, a little modern comfort, and plenty of room to make it your own. Come see all that this lovely home has to offer!
- Listing Status:
- Active
- Data Last Updated:
- November 22, 2026 at 1:32PM
- Listing Office:
- GUIDE Real Estate : 9752700
- Listing Agent:
- Denise Rooker Brown : 916 2477253
- MLS ID:
- 226136994
- Style: Bungalow
- Other Structures: Shed(s)
- Parking: AttachedGarage Facing FrontParking spaces: 0
- Roofing: Composition
- Windows: Dual Pane Full
- General: Shingle SidingStuccoWoodRaised
- HOA Amenities: 0.0
- Originating MLS: MLS Metrolist
- School District: Sacramento
- County: Sacramento
- Zoning: 218-0083-003-0000
- Fencing: Chain LinkWood
- Utilities: ElectricNatural Gas Connected220 Volts in Laundry
- Water: PublicMeter on Site
- Sewer: Public Sewer
- Source: MLS Metrolist
This listing courtesy of Denise Rooker Brown , GUIDE Real Estate
Monthly Payment
- Principal & Interest $
- Property Taxes $
- Home Insurance $
- VA Funding Fee $

 New - 1 day ago