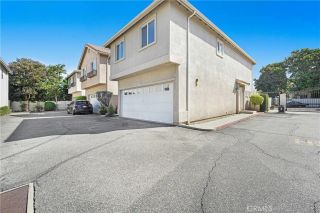
8800 Burnet Avenue 7, North Hills, CA 91343
- 3 beds |
- 3 baths |
- 1,480 sqft
 Condominium
  Built in 1990
  1.67acre lot
 2 car garage
  $372/sqft
  Listed 24 days ago
Property Description
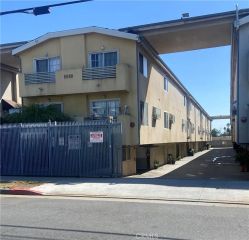
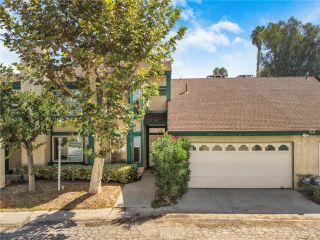
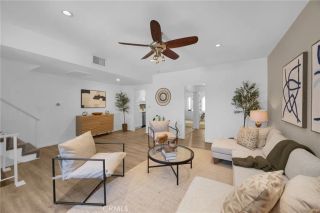
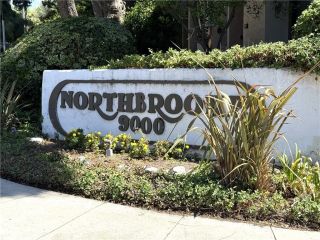
Welcome to 8800 Burnet Avenue, Unit 7, a beautifully remodeled 3 bedroom, 2.5 bath townhome with a bonus room that could easily function as a fourth bedroom in North Hills. Offering nearly 1,500 square feet of living space, this exceptionally spacious townhome delivers outstanding value and an attractive price per square foot. The move in ready interior features newly installed high end laminate flooring throughout, fresh paint, recessed lighting, and generous living and dining areas filled with natural light. The kitchen offers granite countertops, abundant cabinetry, and plenty of workspace for cooking and entertaining. Recently updated bathrooms feature new vanities, mirrors, toilets, and a new bathtub doors. In addition to the three bedrooms, the home includes a flex bonus room that can serve as a home office, gym, hobby room, playroom, or additional storage area. Walk-in closets and extra storage throughout provide even more convenience. A shared patio with the neighboring unit offers additional outdoor space for storage. Located within a clean and well maintained gated HOA community, the property is conveniently close to shopping centers, dining, and freeway access. This is an excellent opportunity for a first time buyer looking to build equity or an investor seeking a spacious addition to a rental portfolio. With nearly 1,500 square feet, extensive updates, a flexible floor plan, and exceptional value, this North Hills townhome is one you will not want to miss!
- Listing Status:
- Active
- Date Added:
- August 28, 2026
- Data Last Updated:
- September 22, 2026 at 8:12PM
- Listing Office:
- Dream Big Realty : 818-430-2878
- Listing Agent:
- Adela Salais : 310-600-7794
- MLS ID:
- SR26188948
- General: Community/Common
- Pool: Community/CommonAssociation
- Parking: Direct Garage AccessGarage - Two DoorParking spaces: 2
- General: Stucco3
- HOA Amenities: Pool422.0Monthly
- Originating MLS: California Regional MLS
- County: Los Angeles
- Zoning: 2654007063
- View: N/K
- Restrictions: CC&R's
- Utilities: Electricity ConnectedNatural Gas ConnectedSewer ConnectedWater Connected
- Water: Public
- Sewer: Public Sewer
- Source: California Regional MLS
This listing courtesy of Adela Salais , Dream Big Realty
Monthly Payment
- Principal & Interest $
- Property Taxes $
- Home Insurance $
- VA Funding Fee $

 New - 22 hours ago