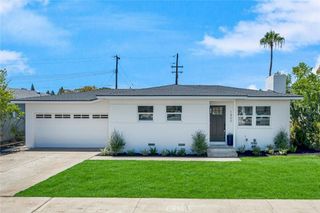
13051 Rosalind Drive, North Tustin, CA 92705
- 3 beds |
- 2 baths |
- 1,211 sqft
 Single-Family Home
  Built in 1955
  8,093sqft lot
 2 car garage
  $949/sqft
  Listed 21 days ago
Property Description
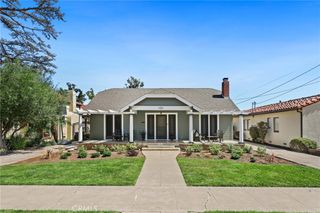
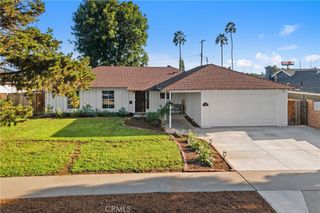
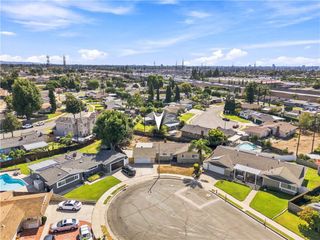
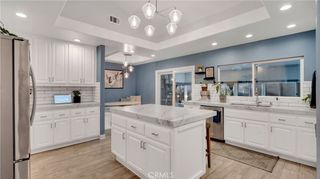
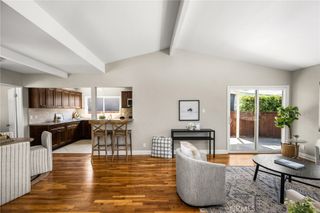
From the moment you arrive, 13051 Rosalind Drive makes a great first impression with its beautiful curb appeal, charming single-story design, and spacious 8,093-square-foot lot in desirable North Tustin. Built in 1955 and lovingly held by the same family since its creation, this move-in ready home offers 3 bedrooms, 1 full bath plus an unpermitted 3/4 bath, and 1,213 square feet of comfortable living on a quiet neighborhood street. Step inside to fresh interior paint, luxury vinyl wood flooring, newer windows, and a warm living room centered around a cozy fireplace. The kitchen is ready for everything from weeknight dinners to weekend entertaining, featuring newer tile flooring, extensive soft-close cabinetry, granite countertops, and stainless steel appliances—including a five-burner gas range, refrigerator, and dishwasher—all opening to an adjacent dining area. Each bedroom features a ceiling fan light for added comfort and deep closets, while a French door creates an easy connection to the backyard. But the real fun begins outside. The spacious backyard feels like your own private retreat with a sparkling swimming pool, generous grass yard, modern drought-resistant landscaping, colorful rose bushes and hibiscus, and a versatile side yard with room for a variety of uses. An oversized covered patio, installed in 2023 and enhanced with two ceiling fans and recessed lighting, extends the living space outdoors for al fresco dinners, summer barbecues, poolside lounging, or relaxing with friends. The above-ground hydrotherapy hot tub adds another place to unwind, complete with built-in Bluetooth speakers, lighting, fountains, and hydrotherapy seating. Additional exterior features include a vinyl gate and solar lighting around the pool and along the fence line. Thoughtful updates continue with a newer HVAC system, newer water heater, new attic insulation, attic fan, and an unpermitted 200-amp electrical panel. Even the attached two-car garage has been upgraded with new drywall and paint, epoxy flooring, a dedicated 220-volt EV charging outlet, and a convenient washer and dryer area. Conveniently located with easy access to freeways, this move-in-ready home combines comfortable interiors, thoughtful updates, a fantastic backyard, pool, and an inviting Southern California lifestyle.
- Listing Status:
- Active
- Date Added:
- September 10, 2026
- Data Last Updated:
- September 22, 2026 at 2:20PM
- Listing Office:
- Seven Gables Real Estate : 714-731-3777
- Listing Agent:
- Dean O'Dell : 714-665-7107
- Contact:
- dean@theodellgroup.com
- MLS ID:
- PW26196642

- General: Above Ground
- Other Structures: Covered
- Pool: Private
- Parking: Parking spaces: 2
- General: 1
- HOA Amenities: 0.0
- Originating MLS: CRMLS_CRM
- School District: Orange Unified
- County: Orange
- Zoning: 39520120
- View: None
- Water: Public
- Sewer: Public Sewer
- Source: CRMLS_CRM
This listing courtesy of Dean O'Dell , Seven Gables Real Estate
Monthly Payment
- Principal & Interest $
- Property Taxes $
- Home Insurance $
- VA Funding Fee $

 New - 2 days ago