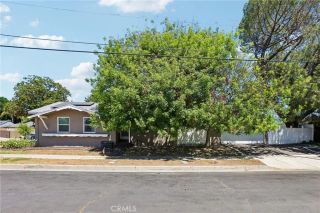
7919 Lasaine Avenue, Northridge, CA 91325
- 3 beds |
- 1 bath |
- 1,185 sqft
 Single-Family Home
  Built in 1951
  6,203sqft lot
 1 car garage
  $641/sqft
  Listed 3 days ago
Property Description
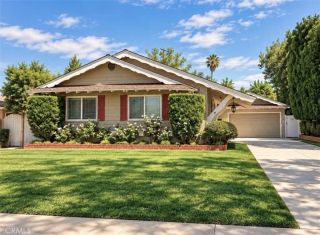
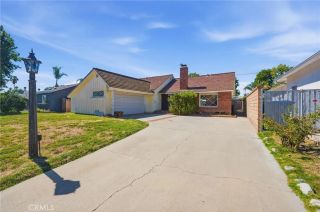
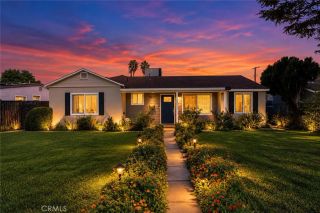
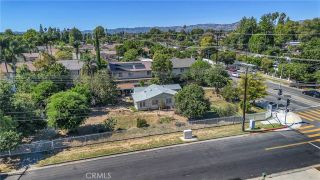
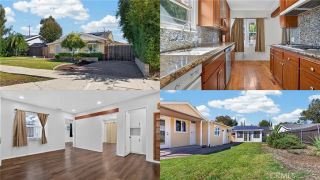
Welcome to 7919 Lasaine Ave, a charming single-story home offering 3 bedrooms, 1 bathroom, and 1,185 square feet of living space on a 6,185-square-foot lot. Built in 1951, the home features a bright, open interior with fresh neutral finishes, warm wood-look flooring, and abundant natural light throughout. The spacious main living area is centered around a distinctive stone fireplace and flows into a sun-filled dining space with expansive glass doors overlooking the backyard. The kitchen offers rich wood cabinetry, granite countertops, a double-basin sink, tile flooring, and plenty of cabinet and prep space. Each of the three bedrooms is light and inviting with wood-look flooring, while the bathroom features a separate tub and glass-enclosed shower with decorative tilework. Outside, the generous backyard provides a blank canvas with brick patio areas, mature fruit trees, and plenty of room to create a garden, entertaining space, or personalized outdoor retreat. Additional highlights include an attached garage and a spacious side patio area with a built-in outdoor cooking station. With its classic 1950s character, comfortable layout, and ample outdoor space, this Northridge home offers plenty of possibilities to make it your own. Contact your Realtor today to schedule a private showing and make an offer!
- Listing Status:
- Active
- Date Added:
- October 4, 2026
- Data Last Updated:
- October 8, 2026 at 4:12PM
- Listing Office:
- eXp Realty of California Inc : 888-584-9427
- Listing Agent:
- Jessica Nieto : 562-714-2176
- MLS ID:
- OC26203870
- General: N/K
- Pool: N/K
- Parking: Garage - Single DoorParking spaces: 1
- General: 1
- HOA Amenities: 0.0
- Originating MLS: California Regional MLS
- County: Los Angeles
- Zoning: 2201022011
- View: N/K
- Fencing: PartialMasonry
- Utilities: Electricity ConnectedNatural Gas ConnectedSewer ConnectedWater Connected
- Water: Public
- Sewer: Public Sewer
- Source: California Regional MLS
This listing courtesy of Jessica Nieto , eXp Realty of California Inc
Monthly Payment
- Principal & Interest $
- Property Taxes $
- Home Insurance $
- VA Funding Fee $

 New - 18 hours ago