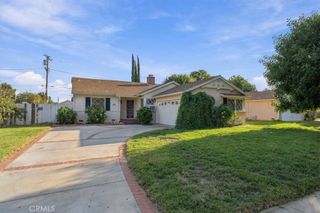
19417 Vanowen, Reseda, CA 91335
- 3 beds |
- 1 bath |
- 1,064 sqft
 Single-Family Home
  Built in 1951
  6,543sqft lot
 2 car garage
  $728/sqft
  Listed 10 days ago
Property Description
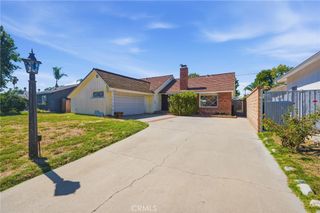
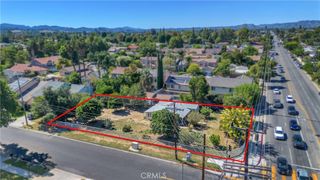
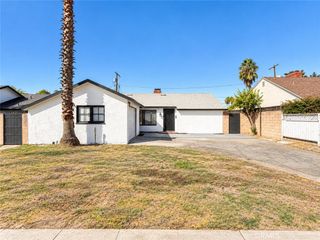
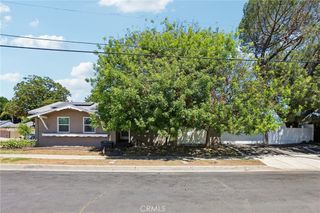
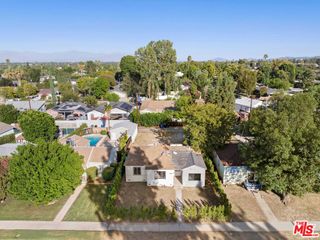
Move right in to this impeccably remodeled gated traditional home on an oversized lot. The brilliant eye catching facade is complemented by a lush green lawn. Decorative flowers and plants line the path to a vibrant navy blue front door. The back yard is re-landscaped and enhanced with home-grown vegetable garden beds! A large parking pad in the rear is ideal for RV parking or option to build an ADU. This single-family residence features a total of three bedrooms and one bathroom in a logically flowing floor plan. The primary bedroom is at the corner end of the hall for privacy. A sunlight filled living room highlights views of the outdoor patio and expansive back yard. The remodeled kitchen off the living room with stone counter tops and newer stainless steel appliances includes a brand new Samsung built-in microwave. The dining area provides ample space for a large table and ample seating for 6. A separate laundry room located adjacent to the kitchen is equipped with washer and dryer plus efficient shelving for storage and supplies. Designed for year-round comfort, the home is equipped with an HVAC system which is less than 10 years old. Newer dual pane windows provide updated functionality and style. A new 40 gallon water heater was installed approximately 1 1/2 years ago. Roof was installed in 2018. Freshly repainted interior and exterior. Ideal property with potential to expand for either an end user or income producing rental investment. Convenient location close to shopping, restaurants, and easy access to 101 freeway.
- Listing Status:
- Active
- Date Added:
- October 5, 2026
- Data Last Updated:
- October 8, 2026 at 3:17PM
- Listing Office:
- Compass : 949-438-4340
- Listing Agent:
- Marianne Simon : 949-438-4340
- Contact:
- 310-497-6112
- MLS ID:
- OC26215044

- Pool: None
- Parking: Door-SingleGarageGarage Door OpenerRV Access/ParkingParking spaces: 5
- General: 1
- HOA Amenities: 0.0
- Originating MLS: CRMLS_CRM
- School District: Los Angeles Unified
- County: Los Angeles
- Zoning: 2130016026
- View: None
- Utilities: Electricity ConnectedNatural Gas ConnectedSewer Connected
- Water: Public
- Sewer: Public Sewer
- Source: CRMLS_CRM
This listing courtesy of Marianne Simon , Compass
Monthly Payment
- Principal & Interest $
- Property Taxes $
- Home Insurance $
- VA Funding Fee $

 New - 1 day ago