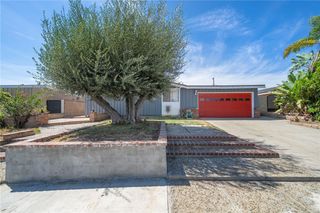
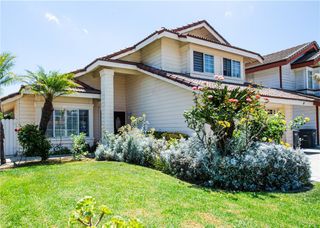
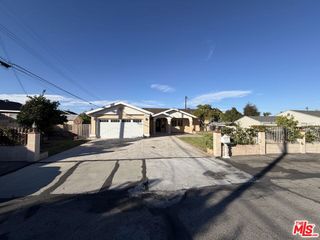
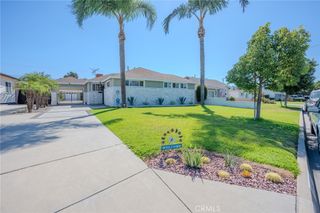
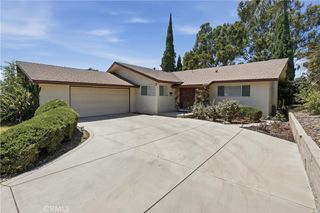
11248 Foster, Norwalk, CA 90650
- 4 beds |
- 3 baths |
- 2,008 sqft
 Single-Family Home
  Built in 1950
  5,018sqft lot
 2 car garage
  $448/sqft
  Listed 15 days ago
Property Description
Lovingly held by the same family for over 50 years, this property has been the heart of generations. Now it's ready to welcome its next family and continue the tradition of multi-generational living — or serve as a fantastic income-producing investment. This 4 bedroom, 2.5 bath, 2,008 sqft home has been meticulously reconfigured into two separate living units within the same footprint — perfect for extended family living, rental income, or both! (On record: 4 bed, 2 bath, 2,008 sqft single family home.) Front Unit: 3 bedrooms, 1 bath Back Unit: 1 bedroom, 1.5 baths, plus a versatile flex space — ideal as a home office, formal dining area, or second bedroom. Each unit has its own separate entrance, giving everyone privacy while staying close to home. Both kitchens have been renovated, offering modern comfort in each unit. Step outside to a backyard garden just waiting to be brought back to life, featuring 5 fruit trees — mango, lemon, guava, lima (sweet lime), and mandarin — a fantastic head start for anyone dreaming of a lush, productive garden. The 2-car detached garage offers exciting flexibility — convert it into an ADU, or keep it as extra space for the family to entertain and gather. Long driveway provides plenty of additional parking. Located within walking distance to Norwalk High School (just a few blocks away), plus nearby middle and elementary schools, this home is also ideally positioned minutes away from the 605, 5, 91, and 105 freeways — making commuting a breeze. Don't miss out on the exciting growth coming to the area, either — The Walk, a brand-new mixed-use community destination featuring dining, shopping, and gathering spaces, is currently under construction near Norwalk City Hall, adding even more value and vibrancy to this already convenient location. Don't miss this rare find! Buyer to verify any and all information, permits, square footage, zoning, and development potential to their satisfaction. Some images in this listing have been digitally altered. Opportunity, upgrades, and potential — all in one.
- Listing Status:
- Active
- Date Added:
- August 20, 2026
- Data Last Updated:
- August 24, 2026 at 7:17AM
- Listing Office:
- Century 21 Allstars : 562-863-2121
- Listing Agent:
- Andrew Carrasco : 323-287-4288
- Contact:
- 323-287-4288
- MLS ID:
- DW26181334

- Pool: None
- Parking: Parking spaces: 2
- General: 2
- HOA Amenities: 0.0
- Originating MLS: CRMLS_CRM
- School District: Los Angeles Unified
- County: Los Angeles
- Zoning: 8053009017
- View: City LightsView
- Water: Public
- Sewer: Public Sewer
- Source: CRMLS_CRM
This listing courtesy of Andrew Carrasco , Century 21 Allstars
Monthly Payment
- Principal & Interest $
- Property Taxes $
- Home Insurance $
- VA Funding Fee $

 New - 3 days ago