11525 Sunnybrook Lane, Whittier, CA 90604
- 3 beds |
- 2 baths |
- 1,931 sqft
 Single-Family Home
  Built in 1960
  0.28acre lot
 2 car garage
  $544/sqft
  Listed 12 days ago
Property Description
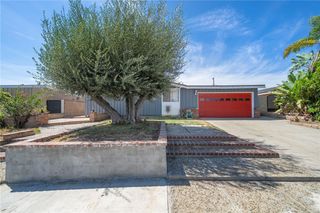
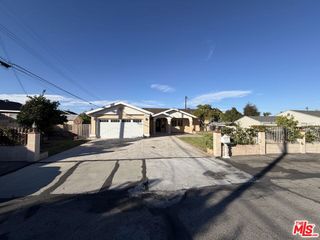
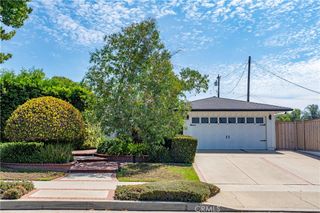
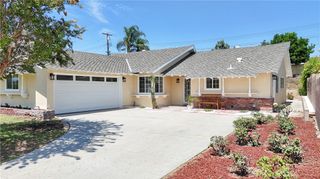
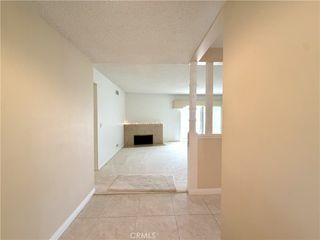
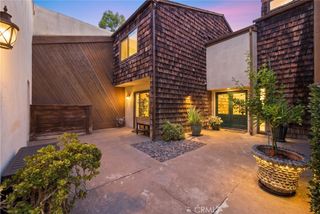
Welcome to 11525 Sunnybrook Lane, a one-of-a-kind mid-century ranch home tucked away in a peaceful South Whittier neighborhood and positioned along the beautiful Candlewood Country Club. This 3-bedroom, 2-bath home offers a spacious and versatile floor plan filled with natural light and incredible views of the lake, fountain, and manicured fairways. The kitchen opens to an expansive great room with plenty of space for both dining and entertaining, while a wall of glass brings the outdoors in and showcases the stunning backyard setting. An additional flexible space offers the potential for a home office, creative space, or possible fourth bedroom. Step outside to a generous backyard where mature landscaping, a large covered patio, and an orange tree create the perfect setting for morning coffee, outdoor dining, entertaining, or simply relaxing while taking in the peaceful golf course views. Recent improvements include interior paint, carpet and flooring, copper plumbing, water softener and filtration system, as well as AC and heater. With its spacious lot, classic mid-century character, flexible living spaces, and truly special location overlooking the golf course and water, this is a rare opportunity to make a truly unique property your own.
- Listing Status:
- Active
- Date Added:
- August 20, 2026
- Data Last Updated:
- August 24, 2026 at 4:16AM
- Listing Office:
- First Team Real Estate : 714-964-3311
- Listing Agent:
- Liz Valencia : 714-964-3311
- Contact:
- 562-237-6986
- MLS ID:
- OC26182391

- General: None
- Other Structures: PatioCovered
- Pool: None
- Parking: Door-SingleDrivewayGarageGarage Faces SideOn StreetParking spaces: 6
- Roofing: Shingle
- Windows: Blinds
- General: DrywallGlassStucco1
- Road/Access: City Street
- HOA Amenities: 0.0
- Originating MLS: CRMLS_CRM
- School District: Whittier Union High
- County: Los Angeles
- Zoning: 8030020034
- View: Golf CourseView
- Fencing: BlockWrought Iron
- Utilities: Cable AvailableElectricity ConnectedNatural Gas ConnectedPhone AvailableSewer ConnectedWater Connected
- Water: Public
- Sewer: Public Sewer
- Source: CRMLS_CRM
This listing courtesy of Liz Valencia , First Team Real Estate
Monthly Payment
- Principal & Interest $
- Property Taxes $
- Home Insurance $
- VA Funding Fee $

 New - 3 days ago