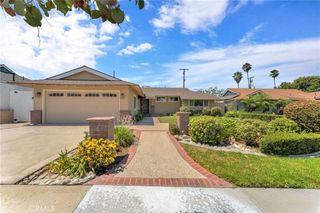
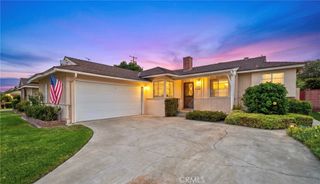
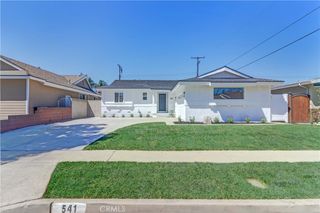
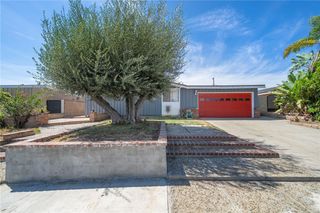
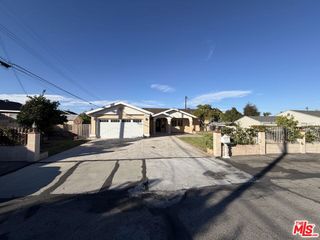
$1,075,000
2541 Summershade, La Habra, CA 90631
- 4 beds |
- 2 baths |
- 1,593 sqft
 Single-Family Home
  Built in 1963
  6,961sqft lot
 2 car garage
  $675/sqft
  Listed 9 days ago
Property Description
Welcome to 2541 Summershade Dr.! This home features a brand-new HVAC system, new plumbing, new water heater, new windows, new flooring, new crown molding, new recessed lighting, and a new garage door. The completely redesigned kitchen includes new cabinets, countertops, a new peninsula, stainless steel appliances, and new backsplash, while both bathrooms have been fully renovated with new showers, shower doors, vanities, fixtures, and modern finishes. Fresh interior and exterior paint complete the transformation, giving the home a clean, modern feel from top to bottom. Fully remodeled and ready to move in.
- Listing Status:
- Active
- Date Added:
- August 17, 2026
- Data Last Updated:
- August 24, 2026 at 5:16AM
- Listing Office:
- Keller Williams Rlty Whittier : 562-902-5100
- Listing Agent:
- Diego Candelaria : 562-458-4108
- Contact:
- 562-458-4108
- MLS ID:
- DW26180381

- General: Lighting
- Style: Patio Home
- Other Structures: BrickConcrete
- Pool: None
- Parking: ConcreteDrivewayGarageGarage Faces SideParking spaces: 2
- Windows: Screens
- General: 1
- HOA Amenities: 0.0
- Originating MLS: CRMLS_CRM
- School District: Fullerton Joint Union High
- County: Orange
- Zoning: 01927407
- View: Golf CourseNeighborhoodView
- Fencing: BlockWood
- Utilities: Electricity AvailableElectricity ConnectedNatural Gas AvailableNatural Gas ConnectedWater AvailableWater Connected
- Water: Public
- Sewer: Public Sewer
- Source: CRMLS_CRM
This listing courtesy of Diego Candelaria , Keller Williams Rlty Whittier
Monthly Payment
$Est. Payment
- Principal & Interest $
- Property Taxes $
- Home Insurance $
- VA Funding Fee $

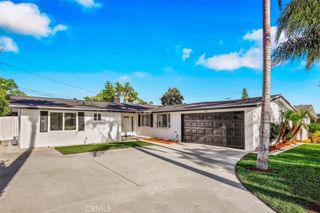
 New - 3 days ago