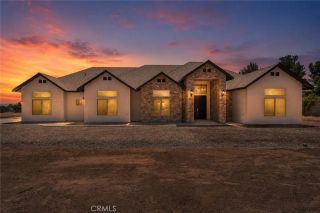
6976 Cataba, Oak Hills, CA 92344
- 3 beds |
- 3 baths |
- 2,790 sqft
 Single-Family Home
  Built in 2000
  2.3acre lot
 3 car garage
  $267/sqft
  Listed 1 month ago
Property Description
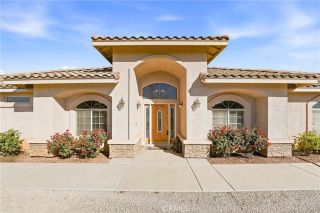
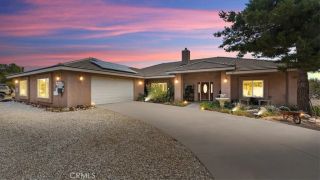
Welcome to Oak Hills living at its finest! Nestled on 2.3 acres of clean, flat, and usable land, this beautifully maintained custom-built home offers 2,790 square feet of thoughtfully designed living space with 3 bedrooms and 3 bathrooms on a paved road. Step inside to discover a spacious kitchen featuring ample counter space, abundant cabinetry, a large pantry, and a dining area that opens seamlessly to the inviting living room. The living room is the heart of the home, complete with a cozy fireplace, built-in storage, and plenty of room for gathering with family and friends. Entertain with ease in the dedicated game room, where the included pool table is ready for your next game night. The private primary suite is a true retreat, offering a separate library and office area with a built-in desk, beautiful handcrafted stained glass above the entry door, large windows that fill the space with natural light, recessed lighting, and a ceiling fan. The luxurious primary bathroom delivers a spa-like experience with a large soaking tub, separate walk-in shower, and dual sink vanities. Two additional secondary bedrooms and two guest bathrooms provide plenty of space and flexibility for family, guests, or multi-generational living. Car enthusiasts, hobbyists, and RV owners will appreciate the incredible garage setup. The attached garage features epoxy flooring and tandem or multi-directional parking possibilities, along with a separate attached single-stall garage. A detached RV garage provides even more storage and workspace options. Outside, the property showcases beautifully main
- Listing Status:
- Active
- Date Added:
- June 5, 2026
- Data Last Updated:
- July 6, 2026 at 1:11PM
- Listing Office:
- KELLER WILLIAMS REALTY : 909-793-2100
- Listing Agent:
- Jacquelynn Burner : 760-468-4473
- MLS ID:
- IG26123185
- General: N/K
- Pool: N/K
- Parking: TandemGarageParking spaces: 13
- Roofing: Tile/Clay
- General: 1
- HOA Amenities: 0.0
- Originating MLS: California Regional MLS
- County: San Bernardino
- Zoning: 0357381170000
- View: Mountains/HillsDesert
- Fencing: Wrought IronChain Link
- Water: Public
- Sewer: Conventional Septic
- Source: California Regional MLS
This listing courtesy of Jacquelynn Burner , KELLER WILLIAMS REALTY
Monthly Payment
- Principal & Interest $
- Property Taxes $
- Home Insurance $
- VA Funding Fee $

 New - 2 days ago