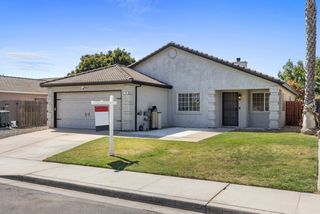
1235 River Bluff Dr, Oakdale, CA 95361
- 3 beds |
- 2 baths |
- 1,614 sqft
 Single-Family Home
  Built in 1986
  0.28acre lot
 2 car garage
  $325/sqft
  Listed 1 month ago
Property Description
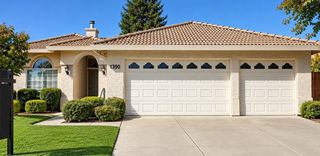
Tucked into a quiet, established East Oakdale neighborhood, this inviting single-story home offers 3 bedrooms, 2 full bathrooms, approximately 1,614 square feet of living space all on an approximately .28-acre lot. Step inside and you'll immediately notice the space. The wide living room and vaulted ceilings create an open, airy feeling, while plantation shutters throughout add warmth and character. When cooler evenings arrive, imagine settling in beside the cast-iron wood-burning stove with a good book, a favorite movie or simply the glow of a crackling fire. The kitchen is complemented by a large pantry with plenty of room to keep everything organized, while the adjoining dining area is ready for everything from quiet morning coffee to family dinners and holiday gatherings. A spacious room located at the front of the home gives you even more flexibilitycreate the home office you've been wanting, a 4th bedroom, playroom, media room, home gym, hobby space or comfortable second living area. Outside is where this property offers something a little different. The approximately .28-acre lot features several established citrus trees and a hillside setting with wonderful potential for terraced gardening. Imagine stepping outside to pick fresh citrus, creating garden beds filled with herbs, vegetables and flowers, or transforming the terraces over time into your own colorful backyard retreat. A covered patio provides a comfortable spot to enjoy morning coffee, summer dinners and quiet evenings outdoors. A two-car garage, tile roof and generous attic storage round out the home with the practical features that make everyday living easier. With its vaulted ceilings, flexible living spaces, cozy wood-burning stove, established citrus trees and peaceful East Oakdale setting, this home offers something increasingly hard to find: character, breathing room and the opportunity to make a place truly your own. Come walk through the rooms, step into the backyard and imagine what you could create here. Picture your furniture inside, your garden taking shape outside and your first cozy evening by the fire.
- Listing Status:
- Active
- Data Last Updated:
- October 9, 2026 at 4:31PM
- Listing Office:
- PMZ Real Estate : 5272010
- Listing Agent:
- Lori Cook : 209 9184349
- MLS ID:
- 226112231
- Parking: Garage Facing FrontWorkshop in GarageParking spaces: 0
- Roofing: Tile
- General: FrameConcrete
- HOA Amenities: 0.0
- Originating MLS: MLS Metrolist
- School District: Stanislaus
- County: Stanislaus
- Zoning: 064-038-034
- Fencing: Back Yard
- Utilities: OtherOther
- Water: Other
- Sewer: Other
- Source: MLS Metrolist
This listing courtesy of Lori Cook , PMZ Real Estate
Monthly Payment
- Principal & Interest $
- Property Taxes $
- Home Insurance $
- VA Funding Fee $

 New - 2 days ago