25 Ascot Court, Oakland, CA 94611
- 3 beds |
- 4 baths |
- 3,595 sqft
 Single-Family Home
  Built in 1960
  0.26acre lot
 —— car garage
  $444/sqft
  Listed 7 days ago
Property Description
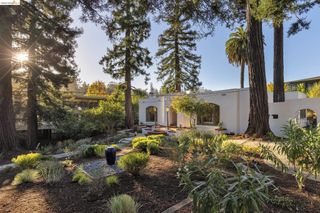
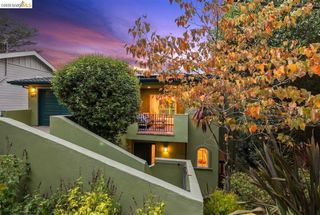
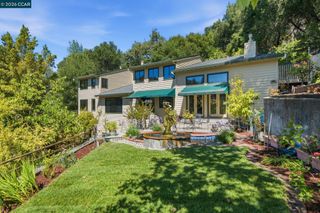
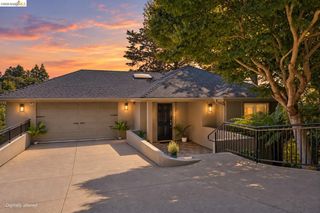
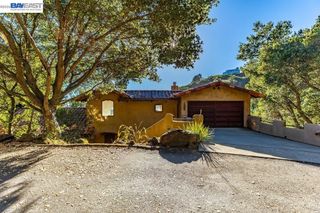
Glorious panoramic views take center stage at this expansive Mid-Century retreat, privately nestled on a quarter acre in Oakland’s sought-after Piedmont Pines neighborhood. Perched above the Bay, the home commands breathtaking five bridge views of San Francisco, the Golden Gate, and on a clear day, the Farallon Islands. Multiple west-facing decks capture the ever-changing panorama of spectacular sunsets. A true sense of living on top of the world. This sophisticated 3-bedroom, 4-bathroom residence—with every bedroom a full suite—offers approximately 3,595 square feet of exceptional indoor-outdoor living. Secluded gardens and mature landscaping create a private resort feel, while walls of glass fill the living spaces with extraordinary views and natural light. An inviting open-concept main level centers around a beautifully renovated chef’s kitchen with a spacious island, quartz countertops, custom cabinetry, abundant storage, and pantry. The kitchen flows naturally into the dining and living areas, where glass doors open to expansive west-facing decks. Two fireplaces add warmth, while soaring ceilings and a full bar define the lower-level family room, creating an ideal setting for entertaining. Thoughtfully enhanced with upgrades to the kitchen, bathrooms, and primary suite, the classic Mid-Century architecture retains its original character. A dedicated home office features a picturesque window, private deck, and custom bookshelves. The primary suite offers a modern travertine-tile bath, expansive walk-in closet, and lush views. A versatile lower level with separate entrance, full bathroom, and kitchen setup provides flexible space for an au pair, guests, extended family, apartment, media room, studio, or recreation. Outside, the private backyard becomes its own resort, with seamless indoor-outdoor flow, mature landscaping, a hot tub with bay views, and an outdoor gas fireplace. Additional upgrades include solar power, on-demand hot water, and a finished wine cellar. Ideally located near sought-after schools and Montclair Village, with easy access to dining, shopping, Chabot Space & Science Center, Joaquin Miller Park, and Redwood Regional Park. Surrounded by trees and nature, this Piedmont Pines residence offers a serene setting where great horned owls and baby deer are regular visitors. A rare combination of Mid-Century architecture, modern upgrades, flexible living spaces, and extraordinary Bay views, this home offers an elevated lifestyle.
- Listing Status:
- Active
- Date Added:
- October 1, 2026
- Data Last Updated:
- October 8, 2026 at 2:09PM
- Listing Office:
- Vanguard Properties : 510-590-4290
- Listing Agent:
- Joanna Hirsch : 510-418-0346
- MLS ID:
- 41149989
- General: LightingGardenBack YardGarden/PlayTerraced DownLandscape BackLandscape FrontLow MaintenancePrivate EntranceYard SpaceHeated
- Style: Mid Century Modern
- Parking: CarportElectric Vehicle Charging Station(s)No GarageParking spaces: 1
- General: StuccoThree or More StoriesPillar/Post/PierRaisedConcreteEarthquake Braced
- County: Alameda
- Zoning: 48D72541
- View: BayBay BridgeCity LightsDowntownGolden Gate BridgeHillsPanoramicSan FranciscoWaterTrees/WoodsBridge(s)CityMt TamalpaisOceanTwin PeaksView
- Fencing: Wood
- Utilities: All UtilitiesCable AvailableInternet AvailableNatural Gas ConnectedIndividual Electric MeterIndividual Gas MeterPhotovoltaics Seller Owned
- Water: PublicMeter on SiteIrrigation Connected
- Sewer: Public Sewer
This listing courtesy of Joanna Hirsch , Vanguard Properties
Monthly Payment
- Principal & Interest $
- Property Taxes $
- Home Insurance $
- VA Funding Fee $

 New - 2 days ago