6141 Aspinwall RD, Oakland, CA 94611
- 4 beds |
- 3 baths |
- 3,356 sqft
 Single-Family Home
  Built in 1949
  0.64acre lot
 2 car garage
  $475/sqft
  Listed 4 days ago
Property Description
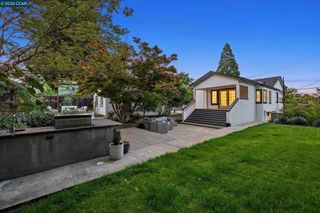
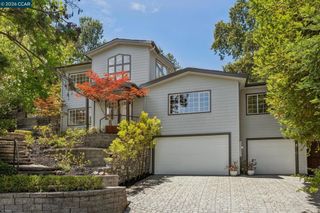
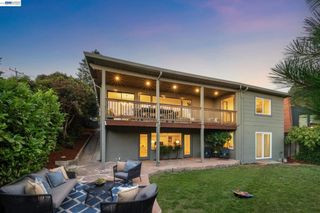
A private retreat among the redwoods. Set on more than half an acre in Montclair's Thornhill neighborhood, 6141 Aspinwall is a private mid-century retreat where everyday life feels like a getaway. Tucked well back from the road and framed by two native redwood groves, the property offers a rare sense of privacy, space, and connection to nature. At the heart of the property, an oversized redwood deck with an outdoor kitchen sits beneath the trees-made for long dinners, morning coffee, and evenings under the stars. Beyond the deck, the grounds follow the natural hillside, with a bocce court, playground, patio seating, mature trees, and native plantings. Inside, the open and airy main level is designed for easy indoor-outdoor living. The chef's kitchen features a Wolf range, stainless steel appliances, large prep island, bright breakfast nook, and walk-in pantry, opening to the living and dining room with vaulted ceilings, skylight, gas fireplace, and sweeping hillside views. Beyond is a spacious family room with built-in shelving and plenty of room to gather. Also on the main level are the primary retreat with an ensuite bath and walk-in closet, a second large bedroom, full bath, and light-filled office. Upstairs are two additional bedrooms with peaceful treetop views, a full bath, and conveniently located laundry. An attached garage, mudroom, ample storage, air conditioning, and newer roof add everyday comfort and convenience. Private and immersed in nature, yet moments from Thornhill Elementary and Montclair Village's shops, restaurants, and conveniences, 6141 Aspinwall offers the rare feeling of getting away-without leaving home. www.6141Aspinwall.com
- Listing Status:
- Active
- Date Added:
- August 20, 2026
- Data Last Updated:
- August 24, 2026 at 7:17AM
- Listing Office:
- Compass : 510-339-6460
- Listing Agent:
- Anhthu Le : 510-384-9649
- MLS ID:
- 41145538

- General: Storage
- Style: Modern
- Other Structures: StorageEnclosedDeck
- Pool: None
- Parking: GarageGarage Door OpenerParking spaces: 2
- General: StuccoThree Or More
- Originating MLS: CRMLS_BMLS
- County: Alameda
- Zoning: 48F738374
- Source: CRMLS_BMLS
This listing courtesy of Anhthu Le , Compass
Monthly Payment
- Principal & Interest $
- Property Taxes $
- Home Insurance $
- VA Funding Fee $