7081 Elverton Dr, Oakland, CA 94611
- 4 beds |
- 3 baths |
- 2,981 sqft
 Single-Family Home
  Built in 1992
  0.32acre lot
 2 car garage
  $535/sqft
  Listed 12 days ago
Property Description
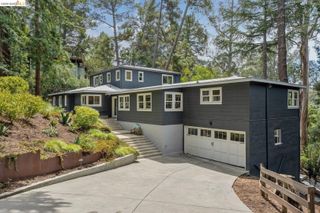
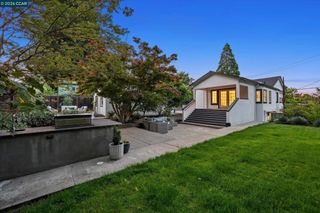
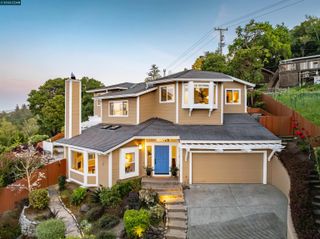
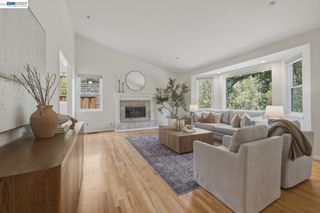
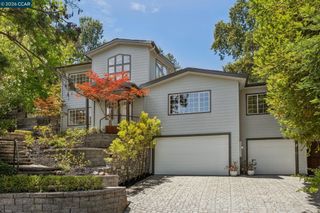
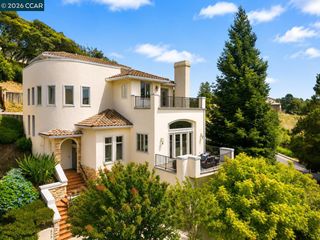
Nestled in the prestigious Montclair Hills, this stunning 4-bedroom, 3 full bath home offers 2,981 sq ft of turnkey living with breathtaking Bay views. From the entry landing, take in the dramatic open space and soaring, nearly two-story ceiling. The endless views and the fresh air of the hills invite you to slow down, take a deep breath, and enjoy the sense of peace that surrounds you. Beautiful views are enjoyed from multiple rooms and the balconies, while expansive decks provide the perfect setting for relaxing and entertaining. Enjoy spectacular sunsets from the wraparound main-level deck or retreat to the private deck off the primary suite. The inviting kitchen is designed for gathering and creating memories, with a generous sized walk-in pantry that houses a second refrigerator. Multiple flexible spaces offer excellent options for a home office. The finished garage features a finished floor and walls, and solar system equipment. Conveniently located just minutes from Montclair Village with easy access to major commuter routes.
- Listing Status:
- Active
- Date Added:
- August 12, 2026
- Data Last Updated:
- August 24, 2026 at 7:08AM
- Listing Office:
- Berkshire Hathaway Home Services : 510-537-9800
- Listing Agent:
- Tannis Kristjanson : 510-459-9065
- MLS ID:
- 41144717
- Style: Contemporary
- Pool: None
- Parking: AttachedInt Access From GarageGarage Door OpenerParking spaces: 4
- Roofing: Shingle
- Windows: Double Pane Windows
- General: StuccoWood SidingOtherThree or More Stories
- County: Alameda
- Zoning: 48G7448163
- View: BayCanyonCity LightsView
- Utilities: Photovoltaics Seller OwnedElectricity on Property
- Water: Public
- Sewer: Public Sewer
This listing courtesy of Tannis Kristjanson , Berkshire Hathaway Home Services
Monthly Payment
- Principal & Interest $
- Property Taxes $
- Home Insurance $
- VA Funding Fee $