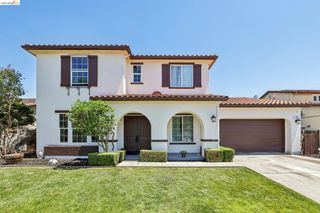
803 Pathfinder Ct, Oakley, CA 94561
- 5 beds |
- 3 baths |
- 2,590 sqft
 Single-Family Home
  Built in 2014
  9,583sqft lot
 2 car garage
  $305/sqft
  Listed 16 days ago
Property Description
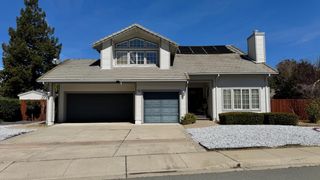
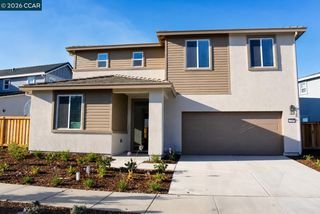
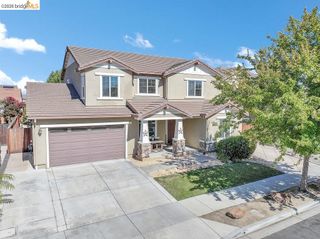
Rarely does a home check so many boxes—owned solar, a premium oversized lot, no rear neighbors, 5 bedrooms and a long list of stylish updates—all within minutes of community amenities & scenic walking trails. Built in 2014, this beautifully maintained single-story home offers 5 bedrooms, 3 full bathrooms and a thoughtfully designed floor plan that blends functionality, comfort & modern style. The heart of the home is the spacious open-concept kitchen, featuring quartz countertops, stainless steel appliances, a gas range with split oven, built-in microwave, wine refrigerator, oversized walk-in pantry and a large island with seating for 3. The kitchen flows seamlessly into the main living & dining areas, creating the perfect space for entertaining & everyday living. A formal dining room accented with elegant wainscoting adds an extra touch of sophistication. Natural light pours through the abundance of windows, highlighting the newer whitewashed luxury vinyl plank flooring, plantation shutters throughout & recently installed two-panel interior doors with updated hardware, trim and 5" baseboards. The well-designed floor plan includes 5 spacious bedrooms, including 2 secondary bedrooms connected by a private Jack-and-Jill bathroom, each with its own walk-in closet. The generous primary suite serves as a private retreat with dual vanities, a soaking tub, large walk-in shower & ample storage. Step outside to your private backyard oasis. With no rear neighbors, the fully landscaped, low-maintenance yard features premium turf, a covered patio with ceiling fan, two large storage sheds, a fenced dog run & plenty of room to create a custom outdoor kitchen. Additional upgrades include a newer high-efficiency Ruud A/C system with a quiet scroll compressor & owned solar, helping keep utility costs remarkably low. Conveniently located just minutes from the community pool, park, scenic lake & walking trails, this move-in-ready home offers the perfect combination of space, privacy, energy efficiency & modern upgrades.
- Listing Status:
- Pending
- Date Added:
- June 19, 2026
- Data Last Updated:
- July 6, 2026 at 4:08AM
- Listing Office:
- YBR Properties, Inc : 925-200-0413
- Listing Agent:
- Nicole Quichocho : 925-408-2585
- MLS ID:
- 41138710
- General: Breakfast BarPantry
- Appliances: DishwasherGas RangeMicrowaveFree-Standing Range
- Laundry: Hookups OnlyLaundry RoomCabinetsSink
- Flooring: See Remarks
- A/C: Ceiling Fan(s)Central Air
- Heating: Forced Air
- Fireplace: Fireplaces: 0
- Disability Feature: Accessible Hallway(s)Accessible Full BathAccessible Kitchen
- Eco/Green Feature: Solar
- General: Back YardDog RunFront YardSide YardSprinklers AutomaticSprinklers FrontStorageLandscape BackLandscape FrontLow MaintenancePrivate EntranceStorage AreaShed(s)
- Style: Contemporary
- Pool: In GroundSee RemarksCommunity
- Parking: AttachedInt Access From GarageOff StreetGarage Faces FrontOn StreetSide By SideGarage Door OpenerParking spaces: 4
- General: Stucco1Slab
- HOA Amenities: ClubhouseGreenbeltPlaygroundPoolActivities AvailableGame Court ExteriorParkPicnic AreaReservesManagement FeeCommon Area Maint156.0Monthly
- School District: Liberty (925) 634-2166
- County: Contra Costa
- Zoning: 0324700376
- Fencing: Fenced
- Utilities: Cable AvailableInternet AvailablePhotovoltaics Seller Owned
- Water: Public
- Sewer: Public Sewer
This listing courtesy of Nicole Quichocho , YBR Properties, Inc
Monthly Payment
- Principal & Interest $
- Property Taxes $
- Home Insurance $
- VA Funding Fee $

 New - 23 hours ago