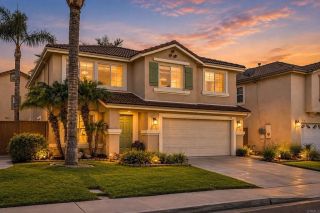
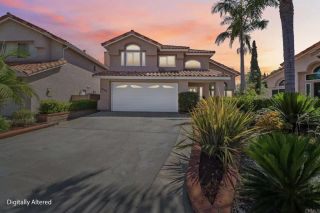
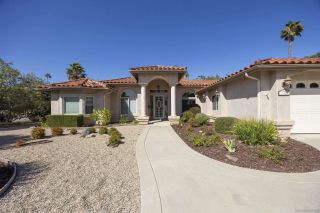
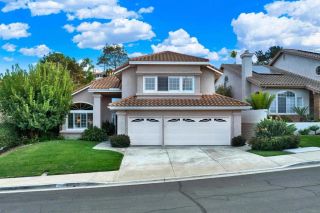
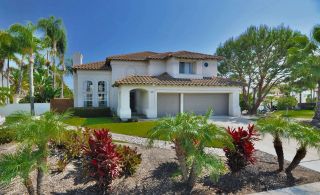
1162 Sagewood Drive, Oceanside, CA 92056
- 4 beds |
- 3 baths |
- 2,924 sqft
 Single-Family Home
  Built in 2012
  0.29acre lot
 3 car garage
  $410/sqft
  Listed 1 month ago
Property Description
Spacious, private, and beautifully maintained! This impressive 2,924 sqft home offers 4 bedrooms, 3 baths, a highly desirable downstairs bedroom, 3-car garage, and flexible upstairs bonus room with potential as an office, media room, or 5th bedroom. Soaring high ceilings, dramatic archways, abundant natural light, plantation shutters, and dual-pane windows create a bright, open feel throughout. The kitchen features granite countertops, stainless steel appliances, a natural gas cooktop, and large center island, opening into an inviting family room with a fireplace for ambience. Retreat to the spacious primary suite featuring a private bonus area, walk-in closet, dual sinks, soaking tub, and beautiful rolling hill and canyon views. Enjoy the manicured backyard with a paver patio, gazebo, mature privacy hedges, and a drought resistant landscape, ideal for relaxing or entertaining. Additional features include whole-house water filtration and a dedicated laundry room. Located on a wide, quiet street with added privacy and no neighbors directly across, convenient to shopping, dining, and freeway access. Exceptional space, privacy, views, and versatility in one of Oceansides established neighborhoods.
- Listing Status:
- Active
- Date Added:
- September 3, 2026
- Data Last Updated:
- October 8, 2026 at 4:12PM
- Listing Office:
- Compass : 858-277-3325
- Listing Agent:
- Dennis Bragg : 858-744-8585
- MLS ID:
- PTP2606695
- Style: Traditional
- Pool: N/K
- Parking: Parking spaces: 5
- Roofing: Tile/Clay
- General: 2
- HOA Amenities: Other/Remarks152.0Monthly
- Originating MLS: CRP
- School District: Vista Unified School District
- County: San Diego
- Zoning: R-1:SINGLE1594300700
- View: N/K
- Fencing: Wood
- Sewer: Public Sewer
- Source: CRP
This listing courtesy of Dennis Bragg , Compass
Monthly Payment
- Principal & Interest $
- Property Taxes $
- Home Insurance $
- VA Funding Fee $

 New - 1 day ago