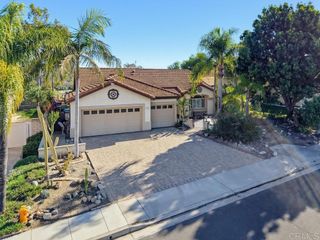
5251 Willow Walk, Oceanside, CA 92057
- 4 beds |
- 3 baths |
- 2,478 sqft
 Single-Family Home
 Built in 2005
 5,833sqft lot
 2 car garage
 $432/sqft
 Listed 9 days ago
Property Description
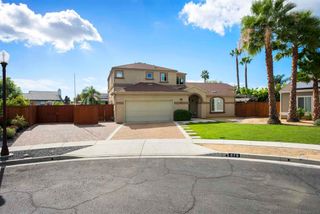
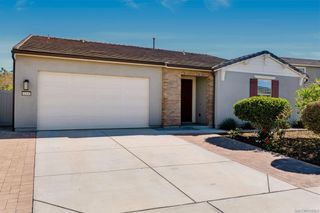
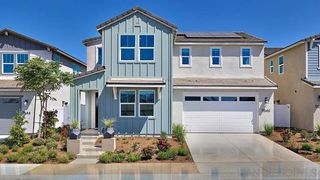
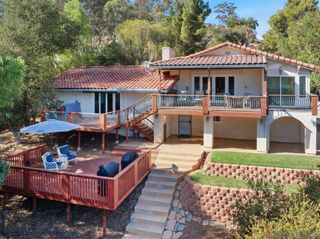
Welcome to the highly sought-after Arrowood community in Oceanside, where comfort, style, and Southern California living come together! This beautifully maintained 4-bedroom, 3-bathroom home offers 2,478 square feet of living space on a 5,831-square-foot lot, with a thoughtfully designed floor plan ideal for both everyday living and entertaining. Spacious living areas provide the perfect setting for gathering with family and friends, while the kitchen features beautifully updated white cabinetry for a bright, clean, and timeless look. The home's generous layout offers flexibility for today's modern lifestyle, both indoors and outdoors. Located within one of Oceanside's most desirable master-planned communities, residents enjoy access to a junior Olympic-size swimming pool, playgrounds, and scenic walking paths. Golf enthusiasts will appreciate the nearby Arrowood Golf Course, featuring an 18-hole course, Toptracer driving range, pickleball courts, and the popular Fairways Bar & Grill. Conveniently situated less than 10 miles from the beach, with easy access to Highway 76, great schools, Camp Pendleton, shopping, dining, local parks, and North County's beautiful coastline. Experience the perfect blend of coastal convenience, community amenities, and the Southern California lifestyle in Arrowood!
- Listing Status:
- Active
- Date Added:
- November 20, 2026
- Data Last Updated:
- November 22, 2026 at 2:18PM
- Listing Office:
- Compass : 619-353-5828
- Listing Agent:
- Randall Parkes : 7608147259
- Contact:
- randall.parkes@compass.com
- MLS ID:
- ND26244908

- General: LightingRain Gutters
- Style: Spanish
- Other Structures: ConcretePatioCoveredOpen
- Pool: CommunityHeatedLapAssociation
- Parking: Door-SingleDrivewayGarage Faces FrontGaragePublicParking spaces: 4
- Roofing: Spanish Tile
- Windows: ScreensShutters
- General: Stucco2Slab
- Road/Access: City Street
- HOA Amenities: ClubhouseGolf CoursePickleballPool125.0Monthly
- Originating MLS: CRMLS_CRM
- School District: Bonsall Unified
- County: San Diego
- Zoning: 1225314500
- View: NeighborhoodView
- Fencing: Wood
- Utilities: Cable AvailableCable ConnectedElectricity AvailableElectricity ConnectedNatural Gas AvailableNatural Gas ConnectedPhone AvailablePhone ConnectedSewer AvailableSewer ConnectedWater AvailableWater ConnectedElectricity - On Property220 Volts in GarageStandard
- Water: Public
- Sewer: Public Sewer
- Source: CRMLS_CRM
This listing courtesy of Randall Parkes , Compass
Monthly Payment
- Principal & Interest $
- Property Taxes $
- Home Insurance $
- VA Funding Fee $

 New - 2 days ago