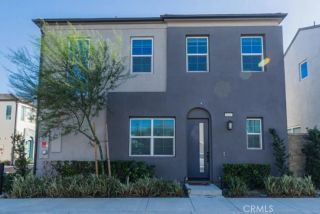
2928 Plum Drive, Ontario, CA 91761
- 3 beds |
- 3 baths |
- 1,201 sqft
 Condominium
  Built in 1989
  1,202sqft lot
 2 car garage
  $490/sqft
  Listed 7 days ago
Property Description
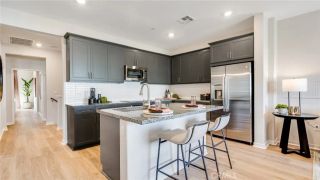
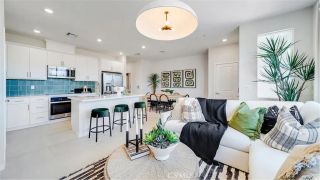
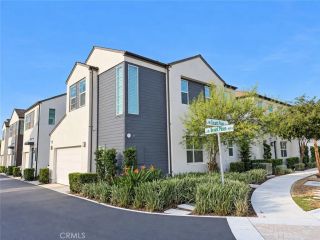
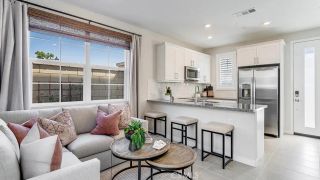
LOOKING FOR A "PLUM DEAL"? YOU FOUND IT HERE! Welcome to 2928 Plum Drive, ideally located in Ontario near the Chino border. This charming 3-bedroom, 2.5-bathroom home has been refreshed and is ready for you to move right in! Recent updates include NEW interior paint throughout, NEW LVP flooring and baseboards, and NEW kitchen appliances. The kitchen offers plenty of storage and opens to the living areas, where you'll enjoy a cozy gas fireplaceperfect for relaxing on those chilly evenings. Step outside to your private backyard featuring a covered patio, providing a great space for outdoor dining, entertaining, or simply enjoying your morning coffee. HOA covers water, sewer, trash, front yard maintenance and the community pool. Conveniently located just minutes from shopping, restaurants, parks, and freeway access, this home offers both comfort and convenience. Plus, it's located within the Chino Valley Unified School District. Come see why 2928 Plum Drive is a Plum perfect place to call home!
- Listing Status:
- Active
- Date Added:
- September 30, 2026
- Data Last Updated:
- October 8, 2026 at 5:11PM
- Listing Office:
- RE/MAX Galaxy : 909-860-8668
- Listing Agent:
- Cynthia Ruiz : 909-973-9677
- MLS ID:
- TR26213641
- Pool: N/K
- Parking: Direct Garage AccessGarageGarage - Two DoorParking spaces: 2
- General: 2
- HOA Amenities: Pet RulesPoolExterior (Landscaping)Trash PickupWater375.0Monthly
- Originating MLS: California Regional MLS
- County: San Bernardino
- Zoning: 1051612120000
- View: N/K
- Fencing: Wood
- Restrictions: CC&R's
- Utilities: Cable AvailableElectricity ConnectedNatural Gas ConnectedPhone ConnectedWater Connected
- Water: Public
- Sewer: Public Sewer
- Source: California Regional MLS
This listing courtesy of Cynthia Ruiz , RE/MAX Galaxy
Monthly Payment
- Principal & Interest $
- Property Taxes $
- Home Insurance $
- VA Funding Fee $

 New - 1 day ago