3575 E Indigo Privado, Ontario, CA 91764
- 2 beds |
- 3 baths |
- 1,548 sqft
 Condominium
  Built in 2026
  —— sqft lot
  2 car garage
  $391/sqft
  Listed 10 days ago
Property Description
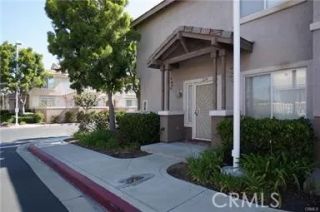
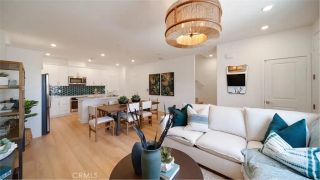
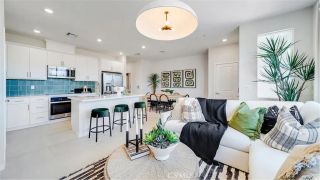
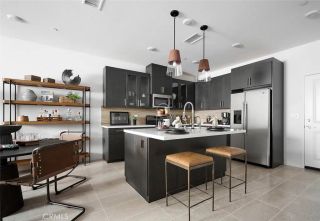
Welcome to this newly built Smart Home condo in the Metro at Piemonte community in Ontario. Featuring the highly desired and now sold-out Plan 2Y, this is the largest of the communitys 2-bedroom floor plans, offering a thoughtfully designed three-story layout with a first-floor flex room and third-floor loft that provide extra space and flexibility throughout the home. The first floor welcomes you with the entry, direct garage access and a versatile flex roomperfect for a home office, workout room, hobby space or additional sitting area. The garage is also equipped with a 220V outlet for electric vehicle charging. Smart-home conveniences begin right at the front door with a Ring doorbell camera system and Kwikset electronic front-door lock/unlock system. Head upstairs to the second floor, where the heart of the home opens into a bright, open-concept kitchen and living area with access to the deckan inviting space for everyday living and entertaining. The kitchen features white Shaker-style cabinetry with soft-close drawers and doors, under-cabinet lighting, upgraded cabinet pulls, beautiful Biancone quartz countertops and a stunning quartz island with a stainless-steel farmhouse sink. A full-height glossy white hex backsplash completes the modern look, along with stainless-steel appliances including a built-in microwave, dishwasher, side-by-side refrigerator and induction range. The third floor is dedicated to the bedrooms and also features a loft and conveniently located laundry area. The home includes a Maytag front-load stackable washer and dryer, and with the laundry lo
- Listing Status:
- Active
- Date Added:
- September 28, 2026
- Data Last Updated:
- October 8, 2026 at 9:11PM
- Listing Office:
- Anomaly Real Estate : 909-476-9092
- Listing Agent:
- Rosemary Tom : 909-230-2854
- MLS ID:
- CV26204237
- General: N/K
- Pool: N/K
- Parking: Direct Garage AccessGarageParking spaces: 2
- General: 3
- HOA Amenities: Picnic Area345.0Monthly
- Originating MLS: California Regional MLS
- County: San Bernardino
- Zoning: 0210154350000
- View: Neighborhood
- Fencing: N/K
- Restrictions: CC&R's
- Water: Public
- Sewer: Public Sewer
- Source: California Regional MLS
This listing courtesy of Rosemary Tom , Anomaly Real Estate
Monthly Payment
- Principal & Interest $
- Property Taxes $
- Home Insurance $
- VA Funding Fee $

 New - 5 hours ago