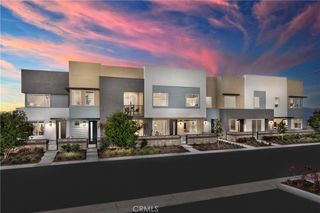
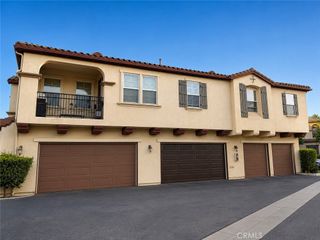
3681 E Jacobson Paseo 9, Ontario, CA 91761
- 2 beds |
- 3 baths |
- 1,092 sqft
 Town Home
  Built in 2024
  —— sqft lot
  2 car garage
  $495/sqft
  Listed 15 days ago
Property Description
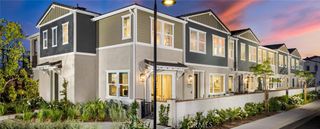
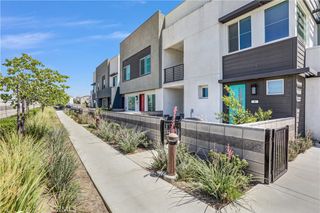
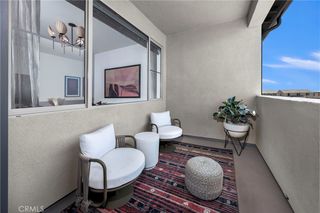
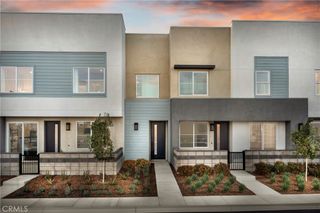
Welcome to contemporary living in the desirable Neuhouse community of Ontario! Built in 2024, this modern two-story home features FULLY PAID-OFF SOLAR for massive utility savings, along with beautiful upgraded wood window blinds throughout. Inside, enjoy an intelligent open-concept layout paired with stylish, light-filled living spaces. The main level features a bright living area that seamlessly connects to a modern kitchen equipped with streamlined cabinetry, sleek countertops, and quality appliances—perfect for everyday living and effortless entertaining. Upstairs, discover spacious bedrooms with ample closet storage and well-appointed bathrooms designed with clean, modern finishes. Key highlights include a 2-car attached garage, tankless water heater, owned solar system, custom wood window treatments, and energy-efficient systems designed for comfortable, low-maintenance living. Residents of this vibrant neighborhood enjoy access to great community amenities including a sparkling pool, spa, parks, and spa. Information deemded reliable but not guaranteed. Buyer and buyer''s aggent to verify all information, includin square footae, lot size, scool zones, zoning, and OA fees/rules.
- Listing Status:
- Active
- Date Added:
- August 9, 2026
- Data Last Updated:
- August 12, 2026 at 1:18AM
- Listing Office:
- Partner Real Estate : 626-789-0159
- Listing Agent:
- Hyunmi Kim : 7143138510
- Contact:
- 7143138510
- MLS ID:
- WS26166049

- General: LightingRain GuttersAssociation
- Style: Contemporary
- Other Structures: PatioOpen
- Pool: CommunityAssociation
- Parking: Parking spaces: 2
- Windows: Double Pane WindowsENERGY STAR Qualified WindowsShutters
- General: DrywallFrameConcreteStucco2Concrete PerimeterSlab
- Road/Access: Alley
- HOA Amenities: BarbecuePicnic AreaPlaygroundPoolSpa/Hot Tub275.0Monthly
- Originating MLS: CRMLS_CRM
- School District: Chaffey Joint Union High
- County: San Bernardino
- Zoning: 0218205530000
- View: None
- Utilities: Electricity AvailableWater Connected
- Water: Public
- Sewer: Public Sewer
- Source: CRMLS_CRM
This listing courtesy of Hyunmi Kim , Partner Real Estate
Monthly Payment
- Principal & Interest $
- Property Taxes $
- Home Insurance $
- VA Funding Fee $