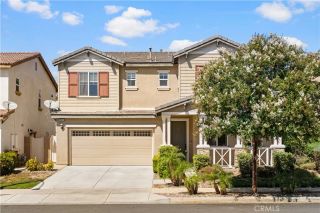
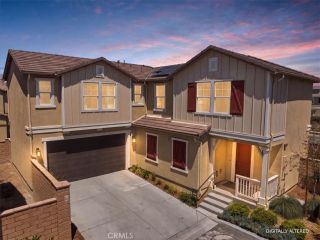
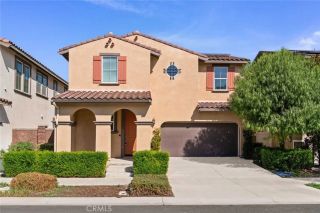
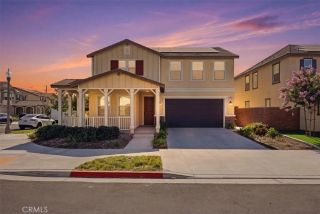
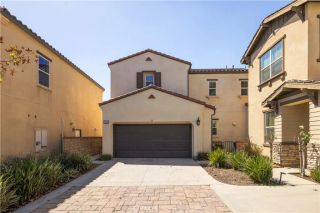
3830 S Silver Oak, Ontario, CA 91761
- 4 beds |
- 3 baths |
- 2,513 sqft
 Single-Family Home
  Built in 2017
  2,853sqft lot
 2 car garage
  $302/sqft
  Listed 11 days ago
Property Description
Welcome to 3830 S Silver Oak Way, Ontario, a beautifully designed four-bedroom, three-bathroom detached single family home in the highly sought-after New Haven community of Ontario Ranch. Designed for today's lifestyle, the open-concept floor plan seamlessly connects the gourmet kitchen, dining area, and expansive great room, creating the perfect space for both everyday living and entertaining. One of the home's most desirable features is the first-floor bedroom with an adjacent full bathroom, providing the perfect setup for overnight guests, multigenerational living or aging parents. Upstairs, the oversized bonus loft offers exceptional flexibility and can easily serve as a media room, game room, children's playroom, fitness area, second family room, or work-from-home office. The spacious secondary bedrooms provide comfortable accommodations, while the private primary suite offers a peaceful retreat at the end of the day. Resort-style living begins the moment you come home. New Haven residents enjoy an outstanding collection of HOA amenities, including resort-style swimming pools, multiple playgrounds, recreation clubhouses, barbecue stations, fire pits, and beautifully maintained parks, creating an active lifestyle for every member of the family. Priced to sell, this exceptional home combines modern design, a highly functional floor plan, a walk-to-school location, and outstanding resort-style amenities in one of Ontario Ranch's most desirable communities. Opportunities like this don't come along oftenand this one won't last long. Schedule your private tour today and disc
- Listing Status:
- Active
- Date Added:
- September 10, 2026
- Data Last Updated:
- September 22, 2026 at 4:11PM
- Listing Office:
- RE/MAX Galaxy : 909-860-8668
- Listing Agent:
- Haifang Li : 626-388-5310
- MLS ID:
- TR26199202
- General: Community/Common
- Pool: Association
- Parking: Parking spaces: 2
- General: 2
- HOA Amenities: Picnic AreaPlaygroundBarbecuePoolExterior (Landscaping)195.0Monthly
- Originating MLS: California Regional MLS
- County: San Bernardino
- Zoning: 0218472620000
- View: N/K
- Water: Public
- Sewer: Public Sewer
- Source: California Regional MLS
This listing courtesy of Haifang Li , RE/MAX Galaxy
Monthly Payment
- Principal & Interest $
- Property Taxes $
- Home Insurance $
- VA Funding Fee $

 New - 15 hours ago