4194 E Perdido Privado, Ontario, CA 91761
- 2 beds |
- 2 baths |
- 1,449 sqft
 Single-Family Home
  Built in 2022
  5,097sqft lot
 2 car garage
  $494/sqft
  Listed 27 days ago
Property Description
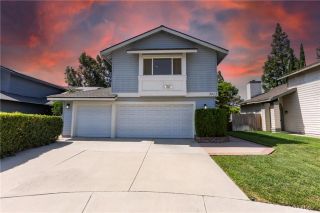
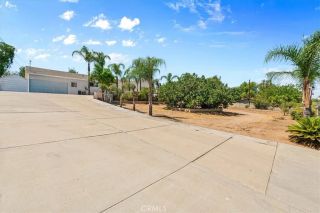
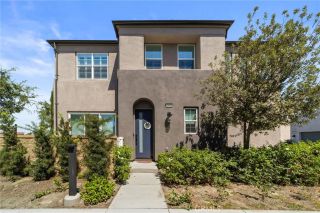
Welcome to this beautifully maintained single-story home in one of the areas most desirable 55+ communities. This highly desirable private end unit offers 2 bedrooms, 2 bathrooms, 1,449 sq. ft. of living space, and a 5,098 sq. ft. lot. The bright, open-concept floor plan features stainless steel appliances, high ceilings, recessed lighting, a tankless water heater, indoor laundry, a 240V EV charging outlet in the garage, and a solar power system to help reduce monthly electricity costs. Enjoy a peaceful, beautifully landscaped backyard with mature lime and guava treesperfect for relaxing, gardening, or entertaining. Esperanza offers resort-style amenities, including the 9,000-square-foot La Jolla Clubhouse, community pool, fitness center, BBQ area, fire pit, pickleball and bocce ball courts, game room, bar, dog park, and social activities. Ideally located in Ontario Ranch, with convenient access to the 60, 15, and 91 freeways, Ontario International Airport, Costco, 99 Ranch Market, shopping, dining, and everyday conveniences. Offering one of the best values in the community, this home combines an excellent location, spacious single-story living, A private drivewaya major advantage given the HOAs overnight parking regulations. Enjoy the convenience of parking at home without the hassle of moving your car when you have additional guests. Energy-efficient upgrades, and exceptional amenities and low HOA fee. Dont miss this rare opportunity to own a truly desirable home in Esperanza!
- Listing Status:
- Active
- Date Added:
- July 15, 2026
- Data Last Updated:
- August 12, 2026 at 1:12AM
- Listing Office:
- First Team Real Estate : 714-964-3311
- Listing Agent:
- Helen Hutchins : 714-580-5972
- MLS ID:
- OC26154179
- General: Community/Common
- Style: ContemporaryModern
- Pool: Community/CommonAssociation
- Parking: GatedDirect Garage AccessGarageParking spaces: 2
- Roofing: Tile/Clay
- General: 1
- HOA Amenities: Bocce Ball CourtCard RoomGym/Ex RoomMeeting RoomPoolElectricityGas240.0Monthly
- Originating MLS: California Regional MLS
- County: San Bernardino
- Zoning: 1073162440000
- View: N/K
- Restrictions: CC&R's
- Utilities: Cable AvailableElectricity AvailableNatural Gas AvailableSewer ConnectedWater Connected
- Water: Public
- Sewer: Private Sewer
- Source: California Regional MLS
This listing courtesy of Helen Hutchins , First Team Real Estate
Monthly Payment
- Principal & Interest $
- Property Taxes $
- Home Insurance $
- VA Funding Fee $