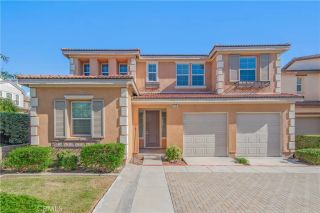
4937 S Tangerine Way, Ontario, CA 91762
- 4 beds |
- 3 baths |
- 2,441 sqft
 Single-Family Home
 Built in 2018
 3,149sqft lot
 2 car garage
 $328/sqft
 Listed 11 days ago
Property Description
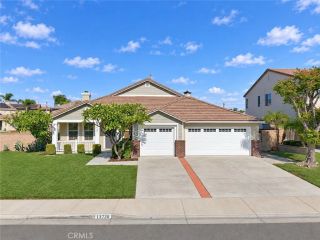
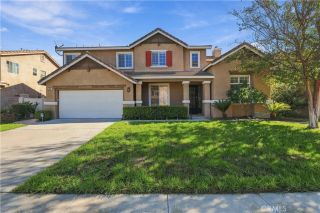
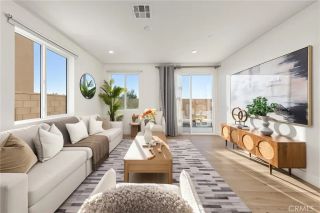
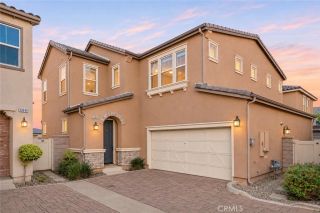
Welcome to 4937 S Tangerine Way, a beautifully designed residence nestled within the highly desirable Park Place master-planned community of Ontario Ranch. Built in 2018, this spacious two-story home offers approximately 2,441 square feet of living space, featuring 4 bedrooms, 3 bathrooms, an upstairs loft, and an attached two-car garage. Ideally situated in a premium park-adjacent location with no rear neighbors, this exceptional residence offers enhanced privacy, an open and spacious setting, and a desirable sense of tranquility. Thoughtfully designed for comfortable everyday living and effortless entertaining, the home features new luxury vinyl plank flooring, adding a fresh, modern touch to its inviting interior. The versatile floor plan offers generous living spaces, while the upstairs loft provides additional flexibility as a home office, media room, or secondary living area. The spacious primary suite serves as a relaxing private retreat, and the conveniently located upstairs laundry room adds everyday practicality. The outdoor space offers an inviting setting to unwind and enjoy Southern California's pleasant climate. Beyond the home, residents enjoy the exceptional lifestyle offered by Park Place and its impressive Parkhouse recreation center. Resort-inspired amenities include sparkling swimming pools and spas, a fully equipped fitness center, clubhouse, private movie theater, game rooms, tennis and basketball courts, playgrounds, a dog park, BBQ and picnic areas, and beautifully maintained parks and walking trails. Ideally situated in the growing Ontario Ranch com
- Listing Status:
- Active
- Date Added:
- November 10, 2026
- Data Last Updated:
- November 22, 2026 at 3:11PM
- Listing Office:
- Kenneth J Lickitwongse, BROKER : 626-590-8427
- Listing Agent:
- Kenneth Lickitwongse : 626-590-8427
- MLS ID:
- AR26239795
- General: Community/Common
- Pool: Community/CommonAssociation
- Parking: Direct Garage AccessParking spaces: 2
- General: 2
- HOA Amenities: Billiard RoomCard RoomControlled AccessGym/Ex RoomMeeting RoomOther CourtsOutdoor Cooking AreaPlaygroundBarbecuePool163.0Monthly
- Originating MLS: California Regional MLS
- County: San Bernardino
- Zoning: 1073232230000
- Water: Public
- Sewer: Public Sewer
- Source: California Regional MLS
This listing courtesy of Kenneth Lickitwongse , Kenneth J Lickitwongse, BROKER
Monthly Payment
- Principal & Interest $
- Property Taxes $
- Home Insurance $
- VA Funding Fee $

 New - 21 hours ago