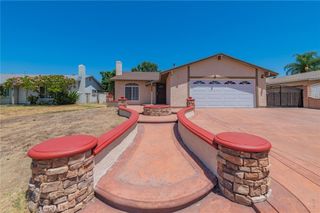
768 W H, Ontario, CA 91762
- 4 beds |
- 3 baths |
- 1,770 sqft
 Single-Family Home
  Built in 1954
  8,185sqft lot
 2 car garage
  $429/sqft
  Listed 14 days ago
Property Description
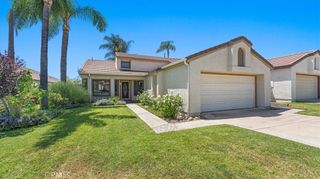
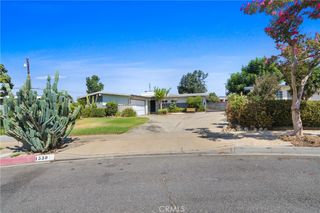
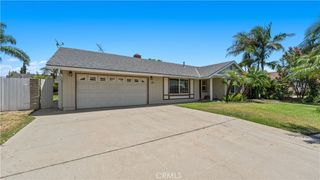
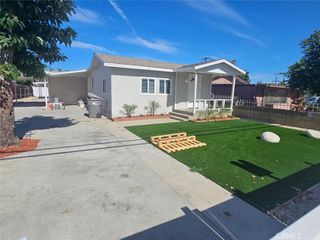
Welcome to this beautifully maintained single-story home nestled in one of Ontario's most convenient neighborhoods. Thoughtfully updated and meticulously maintained over the years, this move-in-ready home offers a wonderful blend of comfort, functionality, and everyday convenience. Thoughtful improvements include fully renovated bathrooms, an updated kitchen with flooring and appliances, fresh interior paint, upgraded lighting throughout, and a newer A/C condenser. The spacious 4-bedroom, 3-bathroom floor plan offers flexibility to accommodate a variety of lifestyles and needs. The beautifully maintained front yard is accented by mature fruit trees, while the spacious backyard is designed for both relaxation and recreation, featuring a covered gazebo and a basketball hoop—perfect for outdoor entertaining, family gatherings, or simply enjoying Southern California's year-round weather. Ideally located just minutes from the I-10 Freeway while set back enough to avoid freeway noise, the home is within walking distance of Walmart, shopping centers, restaurants, schools, and other everyday conveniences. Combining thoughtful updates, versatile living space, and an unbeatable location, this exceptional home is ready for its next owner. Schedule your private showing today!
- Listing Status:
- Active
- Date Added:
- July 15, 2026
- Data Last Updated:
- July 29, 2026 at 7:16AM
- Listing Office:
- Elevate Real Estate Agency : 909-898-7010
- Listing Agent:
- Denise Xiao : 9094509206
- MLS ID:
- TR26154160

- General: None
- Style: Ranch
- Other Structures: None
- Pool: None
- Parking: Door-MultiGarageGarage Door OpenerOn SiteOff StreetGarage Faces SideParking spaces: 2
- Roofing: Shingle
- General: Stucco1Slab
- Road/Access: City Street
- HOA Amenities: 0.0
- Originating MLS: CRMLS_CRM
- School District: Ontario-Montclair
- County: San Bernardino
- Zoning: 1048302210000
- View: None
- Fencing: WoodWire
- Utilities: Cable AvailableElectricity AvailableNatural Gas AvailablePhone AvailableSewer AvailableWater Available
- Water: Public
- Sewer: Public Sewer
- Source: CRMLS_CRM
This listing courtesy of Denise Xiao , Elevate Real Estate Agency
Monthly Payment
- Principal & Interest $
- Property Taxes $
- Home Insurance $
- VA Funding Fee $

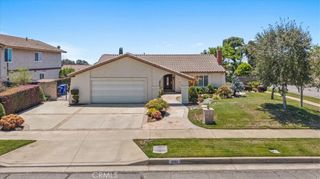
 New - 1 day ago